Your Local Real Estate Experts!
Open Hours: Mon - Fri, 9:00 a.m. - 5:00 p.m | Sat & Sun: By Appt Only

Search Properties

Save
Ask
Tour
Hide
Share
$579,900
8 Days On Site

647 Newlyn Drive
Raleigh, NC 27606

For Sale|Townhouse|Active
4
Beds
4
Total Baths
3
Full Baths
1
Partial Bath
3,250
SqFt
$178
/SqFt
2021
Built
Subdivision:
Pipers Crossing
County:
Wake
Call Now: 919.576.9615
Is this the listing for you? We can help make it yours.
919.576.9615
647 Newlyn Drive647 Newlyn Drive647 Newlyn Drive647 Newlyn Drive
Save
Ask
Tour
Hide
Share

Mortgage Calculator

Monthly Payment (Est.)

$2,646
Calculator powered by Showcase IDX, a Constellation1 Company. Copyright ©2026 Information is deemed reliable but not guaranteed.

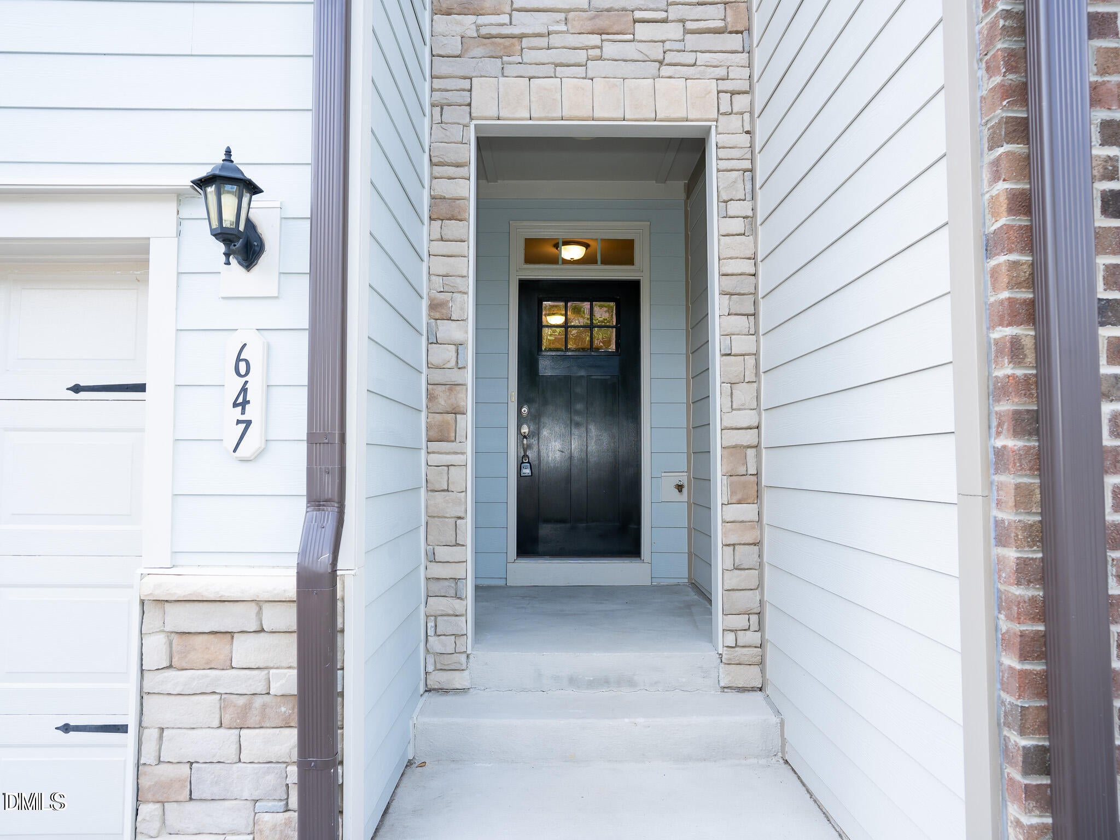
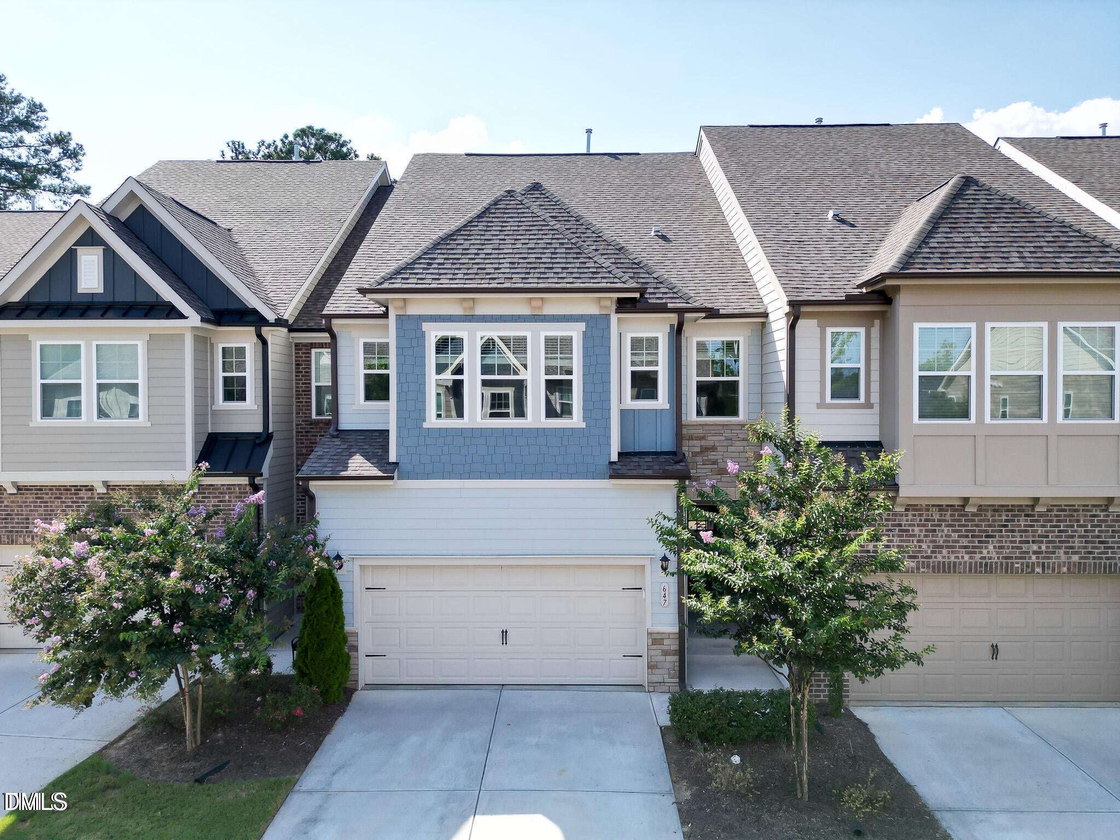
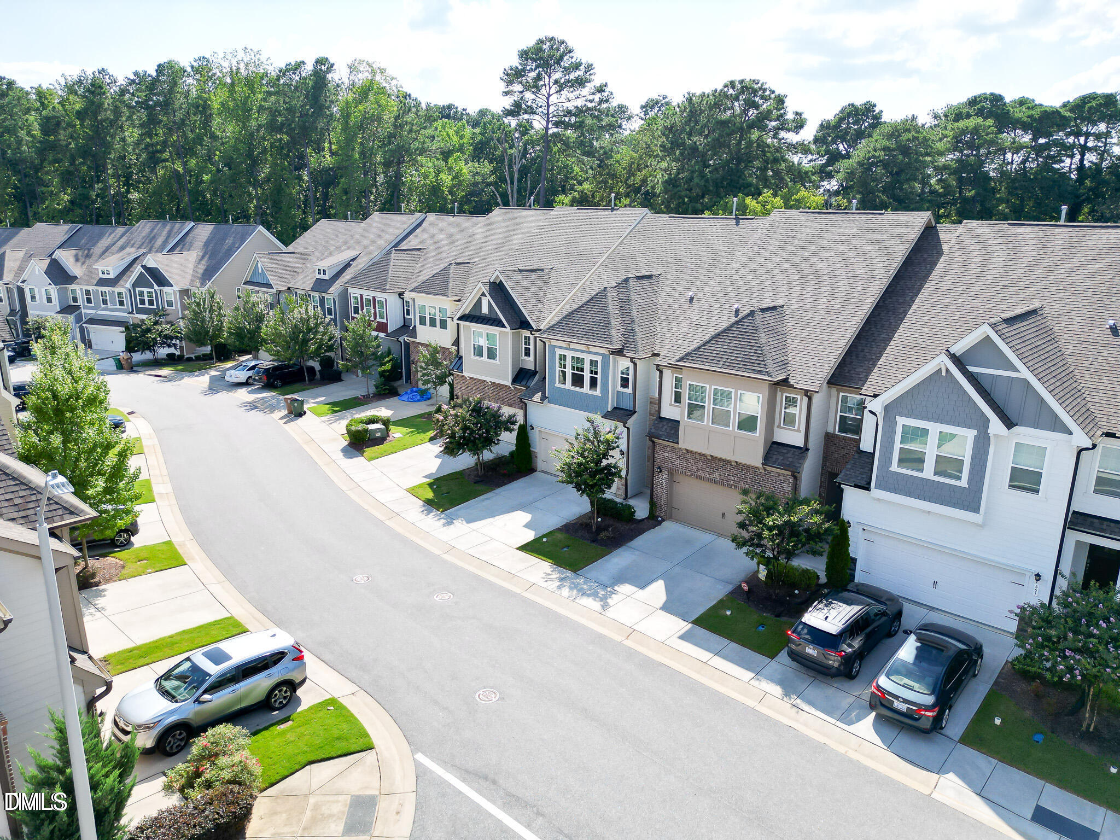
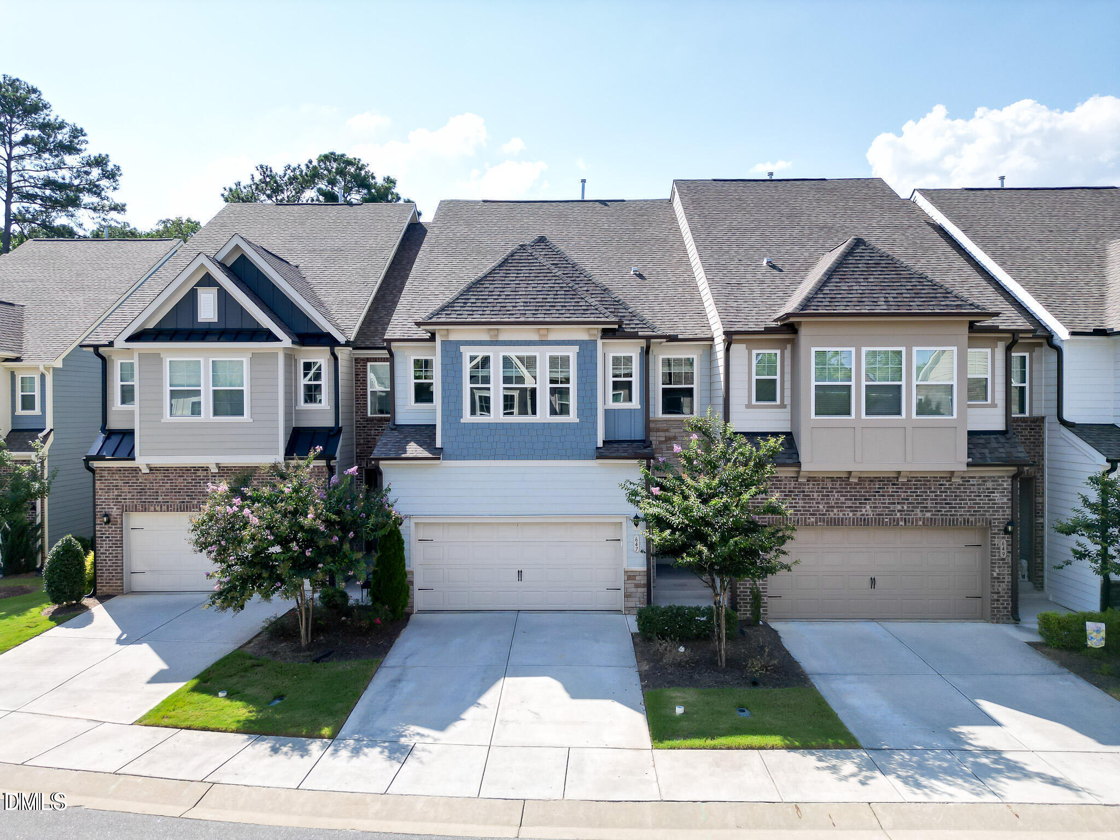
Stunning Townhouse with Finished Basement - Your Dream Home Awaits! Discover the epitome of modern living in this exquisite townhouse, which surpasses new construction in both beauty and functionality. Bathed in natural light, the main level features an inviting open floor plan, perfect for entertaining. Relax in the spacious family area by the stone fireplace, or enjoy seamless access to the deck from the dining area--ideal for hosting unforgettable summer BBQs. The gourmet kitchen is a culinary enthusiast's dream, featuring a generous island perfect for family gatherings, elegant quartz countertops, stainless steel appliances, a walk-in pantry, and sleek modern cabinetry. As you ascend to the upper level, you'll find a luxurious primary suite complete with a large bathroom featuring a beautiful tiled shower, dual vanities, and an expansive walk-in closet. This floor also offers a versatile loft space, two comfortable secondary bedrooms, a well-appointed hall bathroom, and a conveniently placed laundry room. The finished walk-out basement includes a fourth bedroom, a full bath, and a large bonus space that's perfect for guests, a second living area, or a home gym. Out back, enjoy your morning coffee on the private deck with tranquil wooded views and no rear neighbors. This exceptional home also features a drop zone off the garage and plenty of storage throughout. Located just minutes from NC State University, Downtown Raleigh, and Downtown Cary, with quick access to I-40 and Crossroads Plaza, this well-maintained home offers unbeatable convenience and modern comfort in one of Raleigh's most desirable areas. Don't let this opportunity slip away--seize the chance to make this extraordinary townhouse your new home!

Save
Ask
Tour
Hide
Share
Listing Snapshot
Price 
$579,900
Days On Site 
8 Days
Bedrooms 
4
Inside Area (SqFt) 
3,250 sqft
Total Baths 
4
Full Baths 
3
Partial Baths 
1
Lot Size 
0.05 Acres
Year Built 
2021
MLS® Number 
10180779
Status 
Active
Property Tax 
$5,118.64
HOA/Condo/Coop Fees 
$164 monthly
Sq Ft Source 
N/A
Friends & Family
Recent Activity
yesterdayListing updated with changes from the MLS®
a week agoListing first seen on site
General Features
Acres 
0.05
Attached Garage 
Yes
Foundation 
OtherSee Remarks
Garage 
Yes
Garage Spaces 
2
Levels 
TwoThree Or More
Parking 
AttachedConcreteDrivewayGarageGarage Door OpenerGarage Faces Front
Parking Spaces 
4
Property Sub Type 
Townhouse
Security 
Smoke Detector(s)
Sewer 
Public Sewer
Special Circumstances 
Standard
SqFt Above 
2382
SqFt Below 
868
SqFt Total 
3250
Style 
Transitional
Water Source 
Public
Interior Features
Appliances 
CooktopDishwasherDisposalDouble OvenDryerFree-Standing RefrigeratorGas CooktopGas Water HeaterIce MakerMicrowaveOvenRefrigeratorWasher
Basement 
DaylightFinishedStorage SpaceWalk-Out Access
Cooling 
Central Air
Fireplace 
Yes
Fireplace Features 
Family RoomGas Log
Fireplaces 
1
Flooring 
CarpetHardwoodTileWood
Heating 
Forced AirNatural Gas
Interior 
Breakfast BarCeiling Fan(s)Crown MoldingDouble VanityEntrance FoyerHigh CeilingsKitchen IslandOpen FloorplanPantryRecessed LightingStone CountersStorageTray Ceiling(s)Walk-In Closet(s)See Remarks
Laundry Features 
In UnitLaundry RoomUpper Level
Window Features 
Double Pane Windows
Bedroom 2 
Dimensions - 11.2 x 10.2Level - Second
Bedroom 3 
Dimensions - 11.2 x 10.2Level - Second
Bedroom 4 
Dimensions - 15.7 x 15.7Level - Basement
Bonus Room 
Dimensions - 20.8 x 15.2Level - Second
Breakfast Room 
Dimensions - 13.2 x 9.0Level - Main
Dining Room 
Dimensions - 14.9 x 11.9Level - Main
Entrance Hall 
Dimensions - 11.5 x 4.7Level - Main
Family Room 
Dimensions - 16.9 x 13.8Level - Main
Kitchen 
Dimensions - 14.9 x 12.1Level - Main
Living Room 
Dimensions - 12.1 x 9.5Level - Main
Master Bedroom 
Dimensions - 16.9 x 16.2Level - Second
Office 
Dimensions - 11.5 x 9.9Level - MainDescription - Screen Por
Other 
Level - BasementDescription - Flex / Exercise
Utility Room 
Dimensions - 9.3 x 4.6Level - Second
Save
Ask
Tour
Hide
Share
Exterior Features
Construction Details 
Fiber CementShake SidingStone
Exterior 
Rain GuttersNone
Fencing 
None
Lot Features 
Back YardLandscapedOpen Lot
Other Structures 
None
Patio And Porch 
DeckFront PorchPatio
Roof 
Shingle
Windows/Doors 
Double Pane Windows
Community Features
Association Dues 
164
Building Access 
Entry Foyer.
Community Features 
SidewalksSuburbanOther
Financing Terms Available 
CashConventional
HOA Fee Frequency 
Monthly
School District 
https://osageo.wcpss.net/assignment-lookup/
Schools
School District
https://osageo.wcpss.net/assignment-lookup/
Elementary School
Wake - Swift Creek Elementary
Middle School
Wake - Dillard Drive Middle
High School
Wake - Athens Drive High
Listing courtesy of Joe Matthews of Real Triangle Properties LLC


Listings that are marked with an icon are provided courtesy of the Triangle MLS, Inc. of North Carolina, Internet Data Exchange Database. Copyright 2026 Triangle MLS, Inc. of North Carolina. All rights reserved.

Last checked: 2026-07-26 08:57 AM UTC

Neighborhood & Commute
Source: Walkscore
Save
Ask
Tour
Hide
Share