Your Local Real Estate Experts!
Open Hours: Mon - Fri, 9:00 a.m. - 5:00 p.m | Sat & Sun: By Appt Only

Search Properties

Save
Ask
Tour
Hide
Share
$650,000
8 Days On Site

5246 Summit Ridge Drive
Durham, NC 27712

Single Family Residence|Pending
4
Beds
3
Total Baths
3
Full Baths
3,187
SqFt
$204
/SqFt
1968
Built
Subdivision:
Willowhaven
County:
Durham
Call Now: 919.576.9615
Is this the listing for you? We can help make it yours.
919.576.9615
5246 Summit Ridge Drive5246 Summit Ridge Drive5246 Summit Ridge Drive5246 Summit Ridge Drive
Save
Ask
Tour
Hide
Share

Mortgage Calculator

Monthly Payment (Est.)

$2,966
Calculator powered by Showcase IDX, a Constellation1 Company. Copyright ©2026 Information is deemed reliable but not guaranteed.

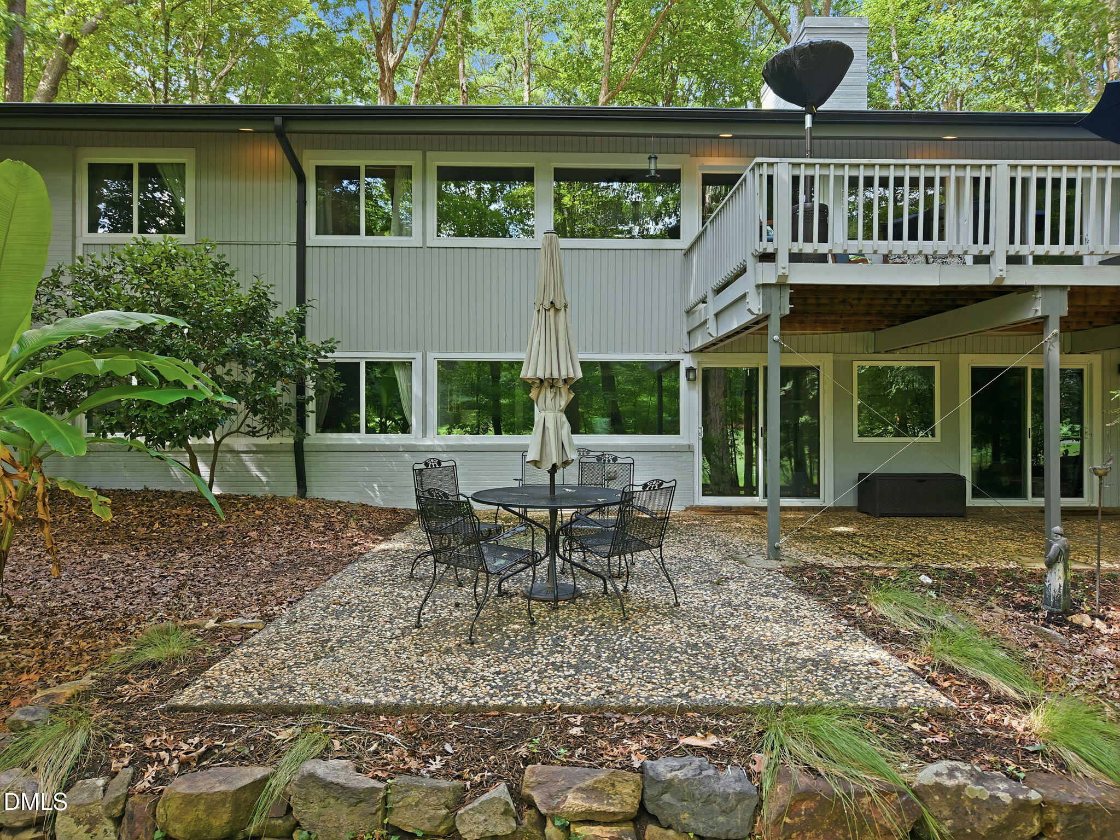
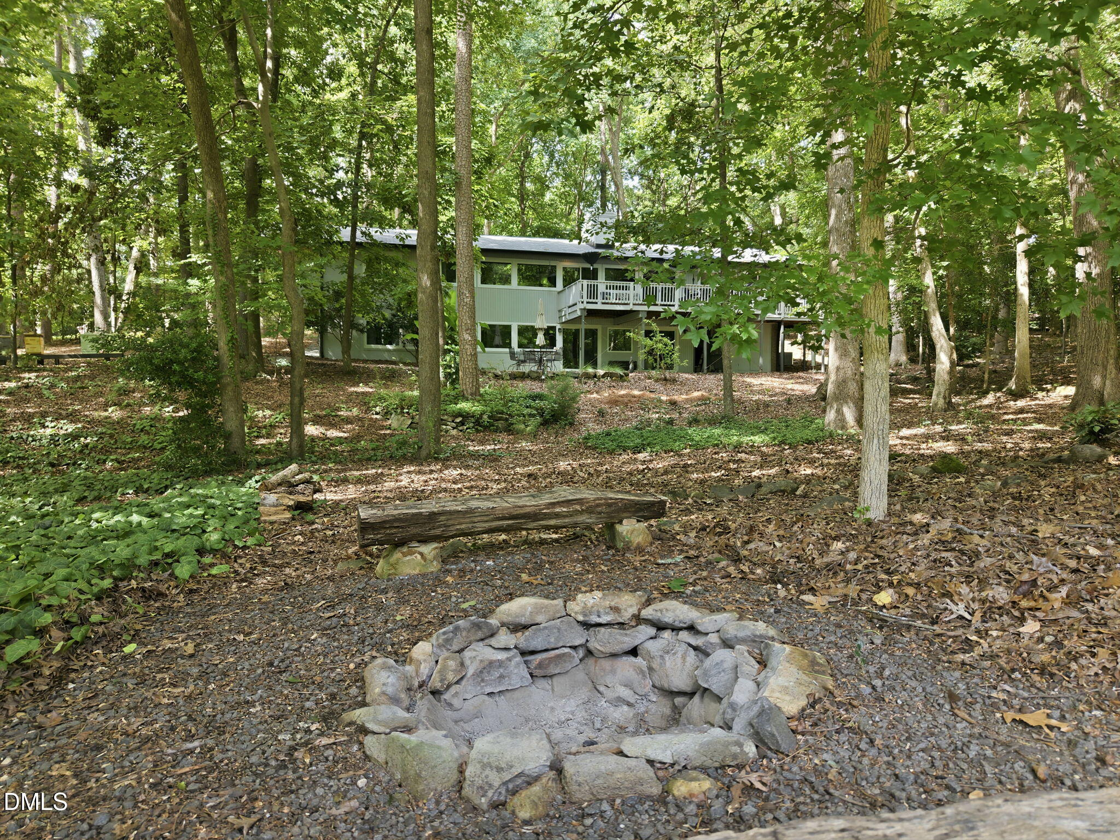
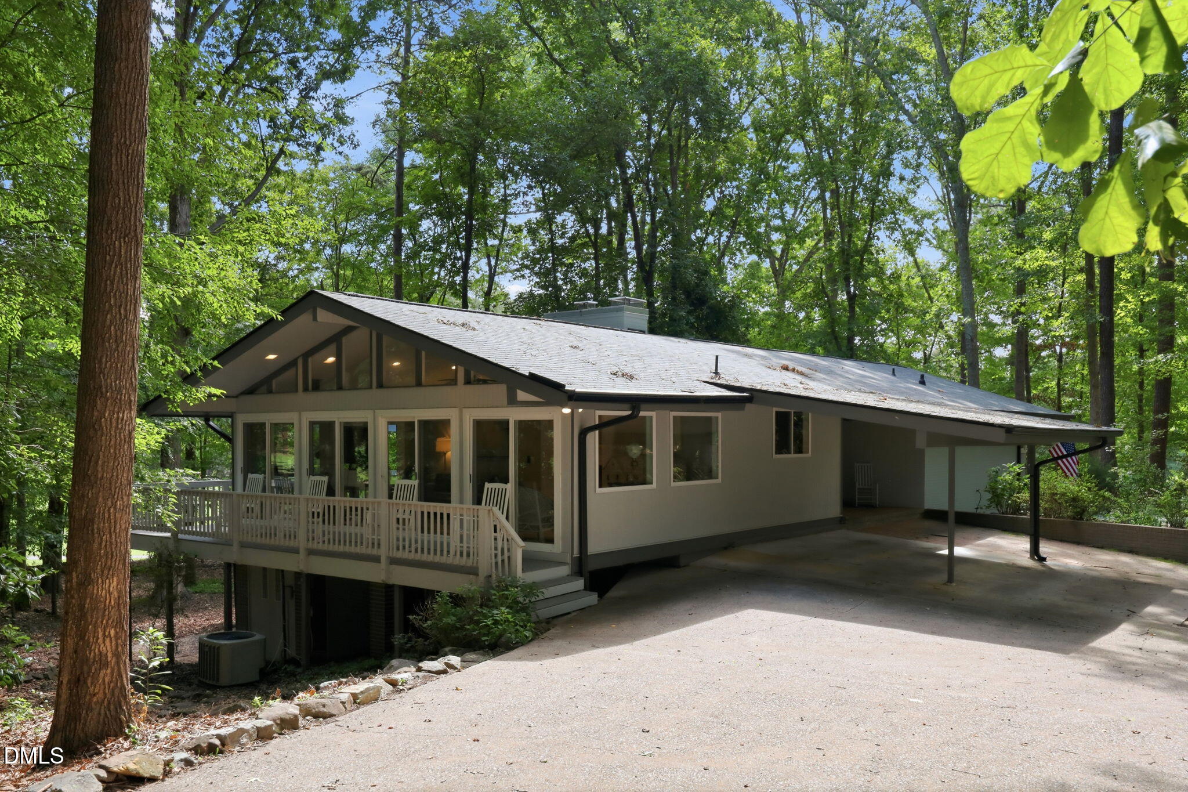
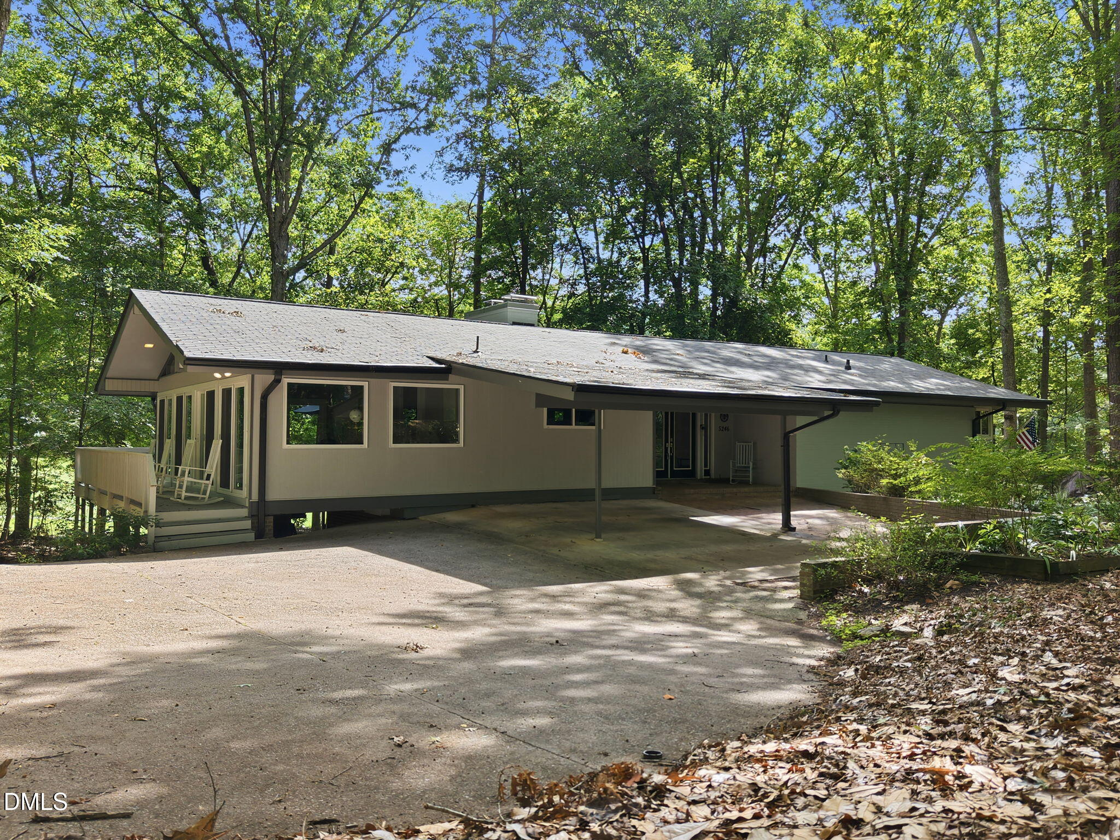
Set on two lots totaling 1.3 acres with panoramic views of the 15th hole of Umstead Pines Golf Course, this one of a kind modernist home offers a rare combination of privacy, architecture, and location with NO HOA. Designed to embrace natural light, the home features expansive windows, incredible design, and multiple indoor and outdoor spaces that showcase the surrounding landscape. The updated kitchen opens to the dining area and sunroom, while the spacious living room is centered around a beautiful wood-burning fireplace. The flexible floor plan includes four bedrooms and three full baths, offering room for guests, multi generational living, or a home office. A wraparound porch and multiple outdoor living areas provide the perfect place to relax and take in the nature and golf course views. Residents can enjoy the convenience of optional membership at Umstead Pines, which offers golf, swimming, tennis, dining, and social events, while the golf course itself is also open for public play. Just minutes from downtown Durham, Duke, and major highways, this is a truly exceptional property where modern design meets everyday living. Set on two lots totaling 1.3 acres with panoramic views of the 15th hole of Umstead Pines Golf Course, this one of a kind modernist home offers a rare combination of privacy, architecture, and location with NO HOA. Designed to embrace natural light, the home features expansive windows, incredible design, and multiple indoor and outdoor spaces that showcase the surrounding landscape. The updated kitchen opens to the dining area and sunroom, while the spacious living room is centered around a beautiful wood-burning fireplace. The flexible floor plan includes four bedrooms and three full baths, offering room for guests, multi generational living, or a home office. A wraparound porch and multiple outdoor living areas provide the perfect place to relax and take in the nature and golf course views. Residents can enjoy the convenience of optional membership at Umstead Pines, which offers golf, swimming, tennis, dining, and social events, while the golf course itself is also open for public play. Just minutes from downtown Durham, Duke, and major highways, this is a truly exceptional property where modern design meets everyday living.

Save
Ask
Tour
Hide
Share
Listing Snapshot
Price 
$650,000
Days On Site 
8 Days
Bedrooms 
4
Inside Area (SqFt) 
3,187 sqft
Total Baths 
3
Full Baths 
3
Partial Baths 
N/A
Lot Size 
1.3 Acres
Year Built 
1968
MLS® Number 
10180778
Status 
Pending
Property Tax 
$4,331.78
HOA/Condo/Coop Fees 
N/A
Sq Ft Source 
N/A
Friends & Family
Recent Activity
yesterdayListing updated with changes from the MLS®
5 days agoStatus changed to Pending
a week agoListing first seen on site
General Features
Acres 
1.3
Attached Garage 
Yes
Carport 
2
Foundation 
Permanent
Levels 
Two
Parking 
PavedAsphaltAttachedAttached CarportDirect AccessDrivewayKitchen LevelOff Street
Property Condition 
Updated/Remodeled
Property Sub Type 
Single Family Residence
Sewer 
Septic Tank
Special Circumstances 
Standard
SqFt Above 
1903
SqFt Below 
1284
SqFt Total 
3187
Style 
ContemporaryModern
Water Source 
PrivateWell
Zoning 
RR
Interior Features
Appliances 
Exhaust FanGas CooktopMicrowaveRangeRefrigeratorStainless Steel Appliance(s)Washer/DryerWater Heater
Basement 
Bath/StubbedDaylightExterior EntryFinishedInterior EntryWalk-Out Access
Cooling 
Ceiling Fan(s)Central Air
Fireplace 
Yes
Fireplace Features 
BasementGas LogLiving RoomWood Burning
Fireplaces 
2
Flooring 
CarpetHardwoodTile
Heating 
Fireplace(s)Natural Gas
Interior 
Cathedral Ceiling(s)Ceiling Fan(s)Eat-in KitchenEntrance FoyerGranite CountersHigh CeilingsIn-Law FloorplanPantryRecessed LightingVaulted Ceiling(s)Walk-In Closet(s)
Laundry Features 
In BasementInsideLaundry RoomLower Level
Main Level Bedrooms 
2
Bathroom 2 
Dimensions - 5.17 x 6.67Level - Main
Bathroom 3 
Dimensions - 4.67 x 7.17Level - Lower
Bedroom 2 
Dimensions - 12.92 x 11.42Level - Main
Bedroom 3 
Dimensions - 10.42 x 15.67Level - Lower
Bedroom 4 
Dimensions - 5.17 x 7.17Level - Lower
Bonus Room 
Dimensions - 11.33 x 12.0Level - Lower
Dining Room 
Dimensions - 14.0 x 11.42Level - Main
Kitchen 
Dimensions - 13.83 x 16.0Level - Main
Laundry 
Dimensions - 14.0 x 10.33Level - Lower
Living Room 
Dimensions - 18.33 x 13.92Level - Main
Master Bathroom 
Dimensions - 7.5 x 15.67Level - Main
Master Bedroom 
Dimensions - 12.5 x 15.67Level - Main
Other 
Dimensions - 14.58 x 6.67Level - LowerDescription - Storage
Recreation Room 
Dimensions - 21.0 x 20.5Level - Lower
Sunroom 
Dimensions - 14.25 x 27.5Level - Main
Utility Room 
Dimensions - 14.0 x 7.5Level - Lower
Save
Ask
Tour
Hide
Share
Exterior Features
Construction Details 
BrickWood Siding
Exterior 
Fire PitLightingPrivate Yard
Lot Features 
Back YardNear Golf Course
Patio And Porch 
CoveredDeckFront PorchPatioPorchWrap Around
Road Frontage 
City Street
Roof 
Shingle
Windows/Doors 
Sliding Doors
Community Features
Financing Terms Available 
CashConventionalFHAVA Loan
Roads 
Paved
School District 
https://www.dpsnc.net/
Schools
School District
https://www.dpsnc.net/
Elementary School
Durham - Eno Valley Elementary
Middle School
Durham - George L Carrington Middle
High School
Durham - Northern High
Listing courtesy of Sharon Hocker of Keller Williams Elite Realty


Listings that are marked with an icon are provided courtesy of the Triangle MLS, Inc. of North Carolina, Internet Data Exchange Database. Copyright 2026 Triangle MLS, Inc. of North Carolina. All rights reserved.

Last checked: 2026-07-26 08:57 AM UTC

Neighborhood & Commute
Source: Walkscore
Save
Ask
Tour
Hide
Share