Your Local Real Estate Experts!
Open Hours: Mon - Fri, 9:00 a.m. - 5:00 p.m | Sat & Sun: By Appt Only

Search Properties

Save
Ask
Tour
Hide
Share
$593,990
8 Days On Site

450 Jade Crk Circle
Chapel Hill, NC 27516

For Sale|Single Family Residence|Active
3
Beds
3
Total Baths
2
Full Baths
1
Partial Bath
2,277
SqFt
$261
/SqFt
2026
Built
Subdivision:
Jade Creek
County:
Orange
Call Now: 919.576.9615
Is this the listing for you? We can help make it yours.
919.576.9615
Upcoming Open Houses
Sun, Jul 26, 12:00 PM - 4:00 PM
450 Jade Crk Circle450 Jade Crk Circle450 Jade Crk Circle
Save
Ask
Tour
Hide
Share

Mortgage Calculator

Monthly Payment (Est.)

$2,710
Calculator powered by Showcase IDX, a Constellation1 Company. Copyright ©2026 Information is deemed reliable but not guaranteed.

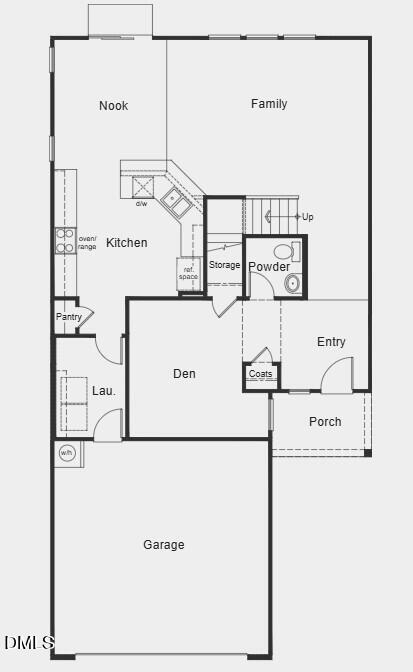
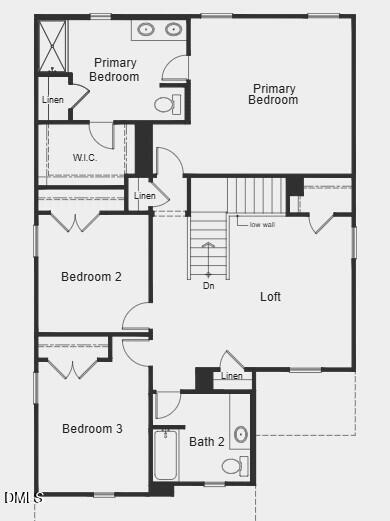
*HOME NOT YET STARTED* Buyer has the opportunity to personalize their options on this plan. This is model home photography for illustrative purposes only. This 2,277 sq ft home will offer 3-4 bedrooms, 2.5-3 baths, and a 2-car garage. The first floor features a wide foyer, open-concept kitchen with pantry, dining nook, and spacious family room, plus a versatile den/office space. Upstairs includes a large primary suite with walk-in closet, two additional bedrooms, full bath, and loft space. Personalize selections at the KB Home Design Studio. Convert the first-floor den into a 4th Bedroom with full Bath, perfect for guests or multi-generational living. Standard features include granite countertops, built-in USB charging port, birch cabinets, luxury vinyl plank flooring, fiber cement siding, and ENERGY STAR® certification. Community amenities include a playground, walking trail, play (soccer) field and community gathering area. Students attend highly ranked Chapel Hill-Carrboro City Schools. Convenient to I-40, I-540 & Hwy 86. Short drive to Duke Hospital, UNC Chapel Hill and Duke University. Optional structural selections: gourmet kitchen, gas range or cooktop, family room fireplace, double doors at den, screened covered patio, extended patio, garden tub and walk-in shower in primary bath, and laundry upper cabinets.

Save
Ask
Tour
Hide
Share
Listing Snapshot
Price 
$593,990
Days On Site 
8 Days
Bedrooms 
3
Inside Area (SqFt) 
2,277 sqft
Total Baths 
3
Full Baths 
2
Partial Baths 
1
Lot Size 
0.1 Acres
Year Built 
2026
MLS® Number 
10180775
Status 
Active
Property Tax 
N/A
HOA/Condo/Coop Fees 
$96.25 monthly
Sq Ft Source 
N/A
Friends & Family
Recent Activity
2 hours agoListing updated with changes from the MLS®
a week agoListing first seen on site
General Features
Acres 
0.1
Attached Garage 
Yes
Foundation 
Slab
Garage 
Yes
Garage Spaces 
2
Green Energy Efficient 
AppliancesThermostat
Levels 
Two
Parking 
AttachedConcreteDrivewayGarageGarage Faces Front
Property Condition 
New Construction
Property Sub Type 
Single Family Residence
Security 
Smoke Detector(s)
Sewer 
Public Sewer
Special Circumstances 
Standard
SqFt Above 
2277
SqFt Total 
2277
Style 
Traditional
Water Source 
Public
Interior Features
Appliances 
DishwasherDisposalElectric RangeMicrowave
Cooling 
Dual
Flooring 
CarpetVinyl
Heating 
Natural Gas
Interior 
Granite CountersHigh CeilingsPantrySmart ThermostatStorageWalk-In Closet(s)WaterSense Fixture(s)
Laundry Features 
Electric Dryer HookupLaundry RoomUpper LevelWasher Hookup
Window Features 
ENERGY STAR Qualified Windows
Bedroom 2 
Dimensions - 10.0 x 11.0Level - Second
Bedroom 3 
Dimensions - 10.0 x 12.0Level - Second
Dining Room 
Dimensions - 17.0 x 16.0Level - Main
Kitchen 
Dimensions - 9.0 x 13.0Level - Main
Living Room 
Dimensions - 17.0 x 15.0Level - Main
Loft 
Dimensions - 12.0 x 14.0Level - Second
Master Bedroom 
Dimensions - 15.0 x 15.0Level - Second
Save
Ask
Tour
Hide
Share
Exterior Features
Construction Details 
Fiber CementLow VOC Insulation
Lot Features 
Landscaped
Patio And Porch 
Patio
Roof 
Shingle
Windows/Doors 
ENERGY STAR Qualified Windows
Community Features
Association Dues 
288.75
Community Features 
CurbsSidewalksStreet Lights
Financing Terms Available 
CashConventionalFHAVA Loan
HOA Fee Frequency 
Quarterly
Roads 
Asphalt
Schools
School District
Unknown
Elementary School
Chapel Hill Carrboro - Morris Grove Elementary Sch
Middle School
Chapel Hill Carrboro - Charles and Lucile McDougle
High School
Chapel Hill Carrboro - Chapel Hill High School
Listing courtesy of L. Calvin Ramsey of Ramsey Realtors Team Inc


Listings that are marked with an icon are provided courtesy of the Triangle MLS, Inc. of North Carolina, Internet Data Exchange Database. Copyright 2026 Triangle MLS, Inc. of North Carolina. All rights reserved.

Last checked: 2026-07-26 09:03 AM UTC

Neighborhood & Commute
Source: Walkscore
Save
Ask
Tour
Hide
Share