Your Local Real Estate Experts!
Open Hours: Mon - Fri, 9:00 a.m. - 5:00 p.m | Sat & Sun: By Appt Only

Search Properties

Save
Ask
Tour
Hide
Share
$775,000
8 Days On Site

507 Stinhurst Drive
Durham, NC 27713

For Sale|Single Family Residence|Active
5
Beds
4
Total Baths
4
Full Baths
3,626
SqFt
$214
/SqFt
1998
Built
Subdivision:
Lakehurst
County:
Durham
Call Now: 919.576.9615
Is this the listing for you? We can help make it yours.
919.576.9615
507 Stinhurst Drive507 Stinhurst Drive507 Stinhurst Drive507 Stinhurst Drive
Save
Ask
Tour
Hide
Share

Mortgage Calculator

Monthly Payment (Est.)

$3,536
Calculator powered by Showcase IDX, a Constellation1 Company. Copyright ©2026 Information is deemed reliable but not guaranteed.

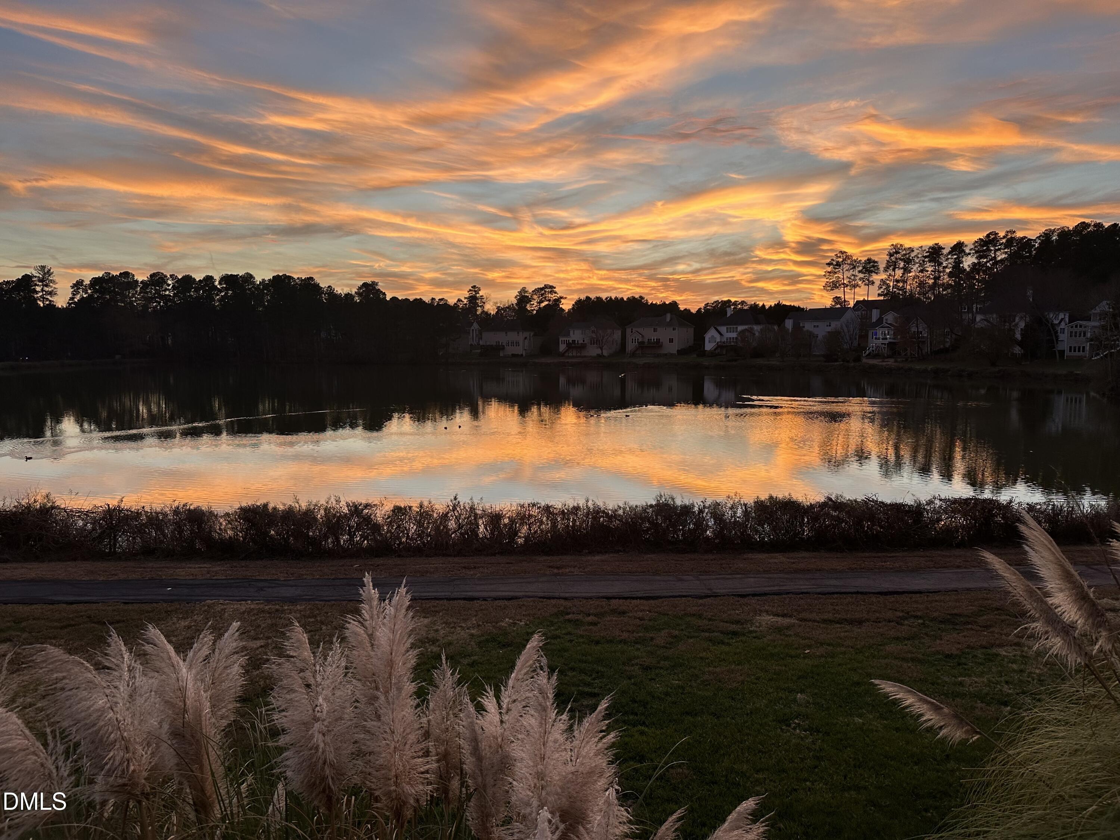
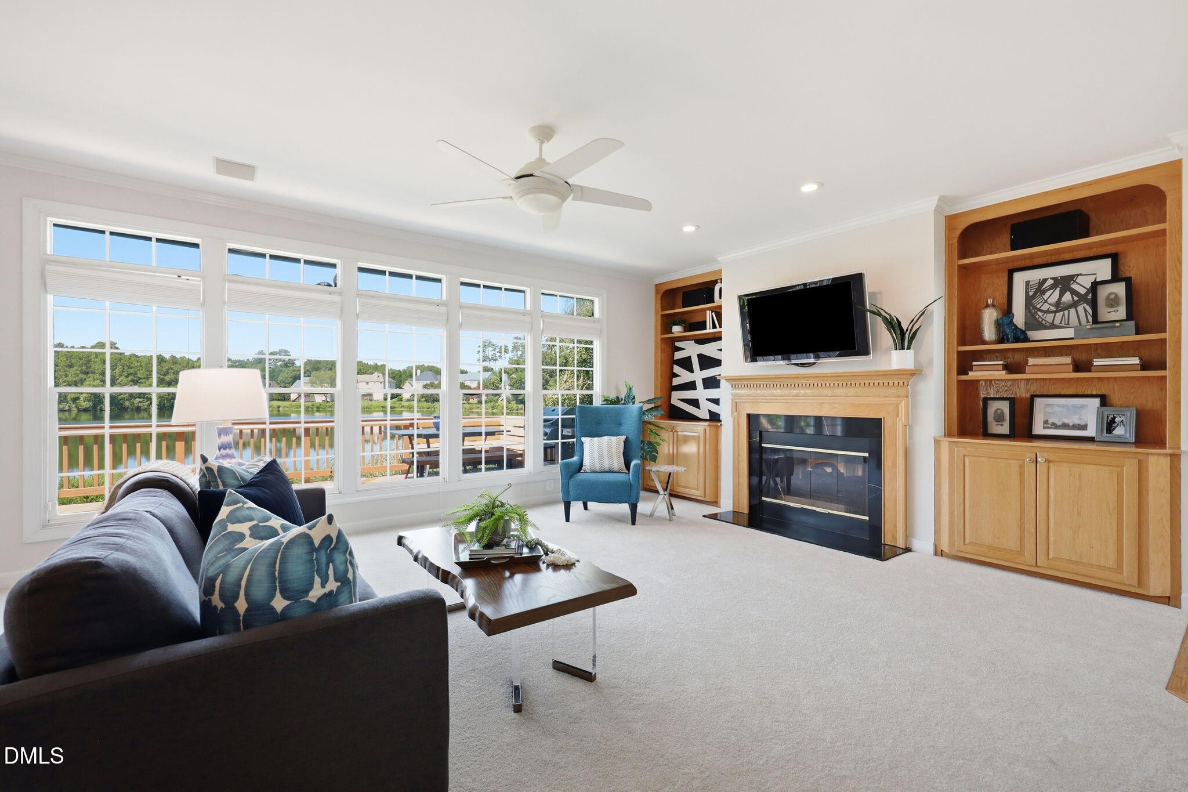
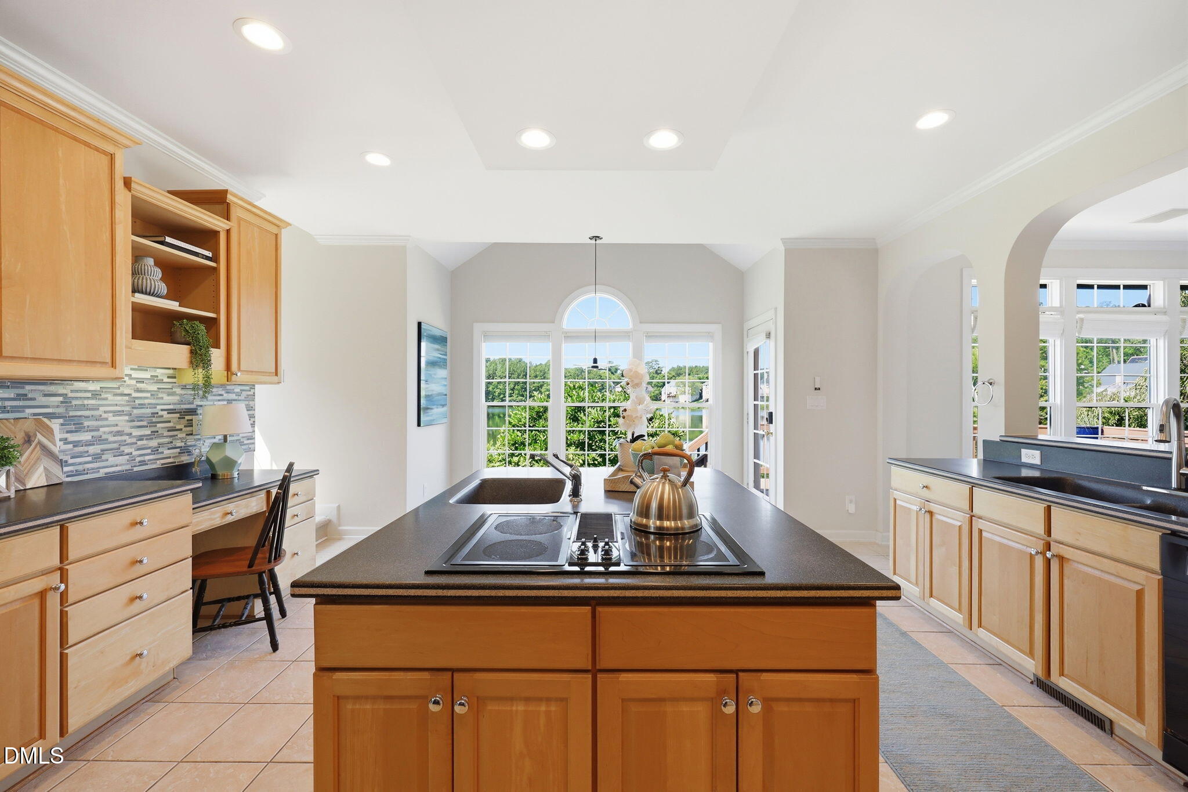
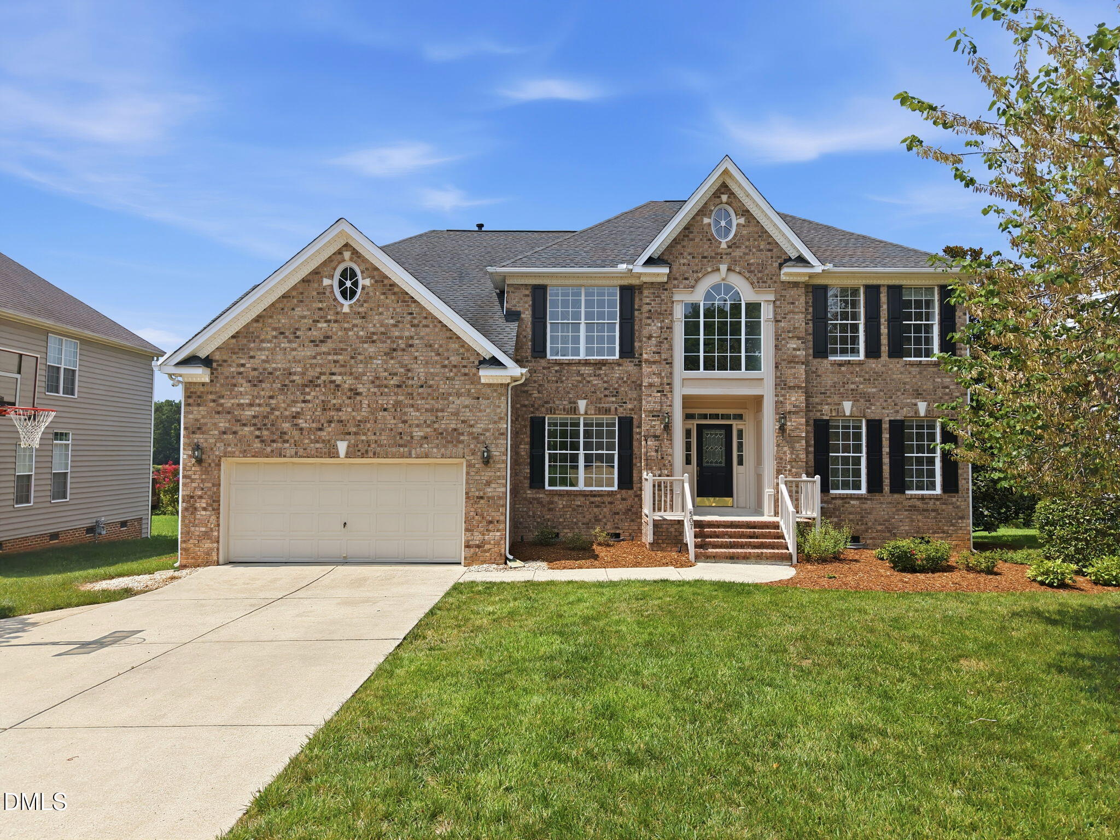
Enjoy stunning waterfront living in this beautifully maintained 3,626-square-foot home overlooking Roycroft Lake. Designed with comfort, functionality, and entertaining in mind, this spacious home welcomes you with captivating lake views the moment you enter. The thoughtfully designed main level offers an open, inviting layout featuring a private home office, formal dining room, guest bedroom, full bath, and a convenient dry bar. At the center of the home is the expansive eat-in kitchen, providing ample workspace and gathering space for family and friends. Just beyond, the spacious deck with a retractable awning creates the perfect setting for grilling, outdoor dining, or simply relaxing while taking in the peaceful surroundings. The second floor continues to showcase beautiful lake views and offers four additional bedrooms, three full bathrooms, and a versatile bonus room that can serve as a playroom, media room, or flexible living space. Generously sized rooms throughout the home provide plenty of space for both everyday living and privacy. Recent improvements include new flooring, fresh interior paint, and HVAC replacements, adding to the home's value and peace of mind. Even better, the refrigerator, washer, dryer, mounted televisions, and A/V equipment are all included, making this truly a move-in-ready opportunity. Located on the shores of scenic Roycroft Lake, you'll enjoy picturesque water views and convenient access to the neighborhood walking trail that winds around the lake—perfect for morning walks, evening sunsets, or simply enjoying the beauty of your surroundings. This exceptional home offers the ideal combination of spacious living, modern updates, and a desirable waterfront lifestyle.

Save
Ask
Tour
Hide
Share
Listing Snapshot
Price 
$775,000
Days On Site 
8 Days
Bedrooms 
5
Inside Area (SqFt) 
3,626 sqft
Total Baths 
4
Full Baths 
4
Partial Baths 
N/A
Lot Size 
0.23 Acres
Year Built 
1998
MLS® Number 
10180773
Status 
Active
Property Tax 
$7,001.79
HOA/Condo/Coop Fees 
$46 monthly
Sq Ft Source 
N/A
Friends & Family
Recent Activity
2 hours agoListing updated with changes from the MLS®
a week agoListing first seen on site
General Features
Acres 
0.23
Attached Garage 
Yes
Foundation 
Block
Garage 
Yes
Garage Spaces 
2
Levels 
Two
Parking 
PavedAttachedConcreteDrivewayGarage Faces Front
Parking Spaces 
4
Property Sub Type 
Single Family Residence
Sewer 
Public SewerSeptic Tank
Special Circumstances 
Standard
SqFt Above 
3626
SqFt Total 
3626
Style 
Traditional
Utilities 
Cable AvailableElectricity ConnectedWater Connected
Water Source 
Public
Zoning 
R-20
Interior Features
Appliances 
Built-In Electric OvenCooktopDishwasherDown DraftDryerGas Water HeaterMicrowaveRefrigeratorOvenWasher
Cooling 
Central AirElectricMulti Units
Fireplace 
Yes
Fireplace Features 
Double SidedFamily RoomSee Through
Fireplaces 
1
Flooring 
BambooCarpetHardwoodTile
Heating 
CentralNatural Gas
Interior 
BarBookcasesCeiling Fan(s)High CeilingsKitchen IslandPantry
Laundry Features 
Laundry RoomLower Level
Main Level Bedrooms 
1
Bedroom 2 
Dimensions - 14.8 x 12.7Level - Main
Bedroom 3 
Dimensions - 13.4 x 12.0Level - Second
Bedroom 4 
Dimensions - 15.7 x 12.0Level - Second
Bedroom 5 
Dimensions - 12.5 x 10.4Level - Second
Bonus Room 
Dimensions - 17.4 x 17.2Level - Second
Breakfast Room 
Dimensions - 11.4 x 7.0Level - Main
Dining Room 
Dimensions - 12.8 x 12.1Level - Main
Family Room 
Dimensions - 19.6 x 15.6Level - Main
Kitchen 
Dimensions - 16.4 x 13.9Level - Main
Master Bedroom 
Dimensions - 17.0 x 14.5Level - Second
Office 
Dimensions - 14.3 x 13.8Level - MainDescription - Or Formal Living Room
Save
Ask
Tour
Hide
Share
Exterior Features
Construction Details 
BrickVinyl Siding
Exterior 
Awning(s)Rain Gutters
Frontage 
LakefrontWaterfront
Lot Features 
LandscapedViewsWaterfront
Patio And Porch 
Awning(s)Deck
Road Frontage 
City Street
Roof 
Shingle
View 
Lake
Waterfront 
Yes
Waterview 
Lake
Community Features
Association Dues 
46
Community Features 
FishingLakeSidewalksStreet Lights
Financing Terms Available 
CashConventionalVA Loan
HOA Fee Frequency 
Monthly
Roads 
Paved
Schools
School District
Unknown
Elementary School
Durham - Lyons Farm Elementary School
Middle School
Durham - Lowes Grove Middle
High School
Durham - Hillside High
Listing courtesy of Cynthia Quarantello of Real Broker LLC


Listings that are marked with an icon are provided courtesy of the Triangle MLS, Inc. of North Carolina, Internet Data Exchange Database. Copyright 2026 Triangle MLS, Inc. of North Carolina. All rights reserved.

Last checked: 2026-07-26 08:57 AM UTC

Neighborhood & Commute
Source: Walkscore
Save
Ask
Tour
Hide
Share