Save
Ask
Tour
Hide
$387,500
8 Days On Site
1020 Sumter Pointe WayKnightdale, NC 27545
For Sale|Single Family Residence|Active
3
Beds
3
Total Baths
2
Full Baths
1
Partial Bath
2,327
SqFt
$167
/SqFt
2021
Built
Subdivision:
Rutledge Landing
County:
Wake
Call Now: 919.576.9615
Is this the listing for you? We can help make it yours.
919.576.9615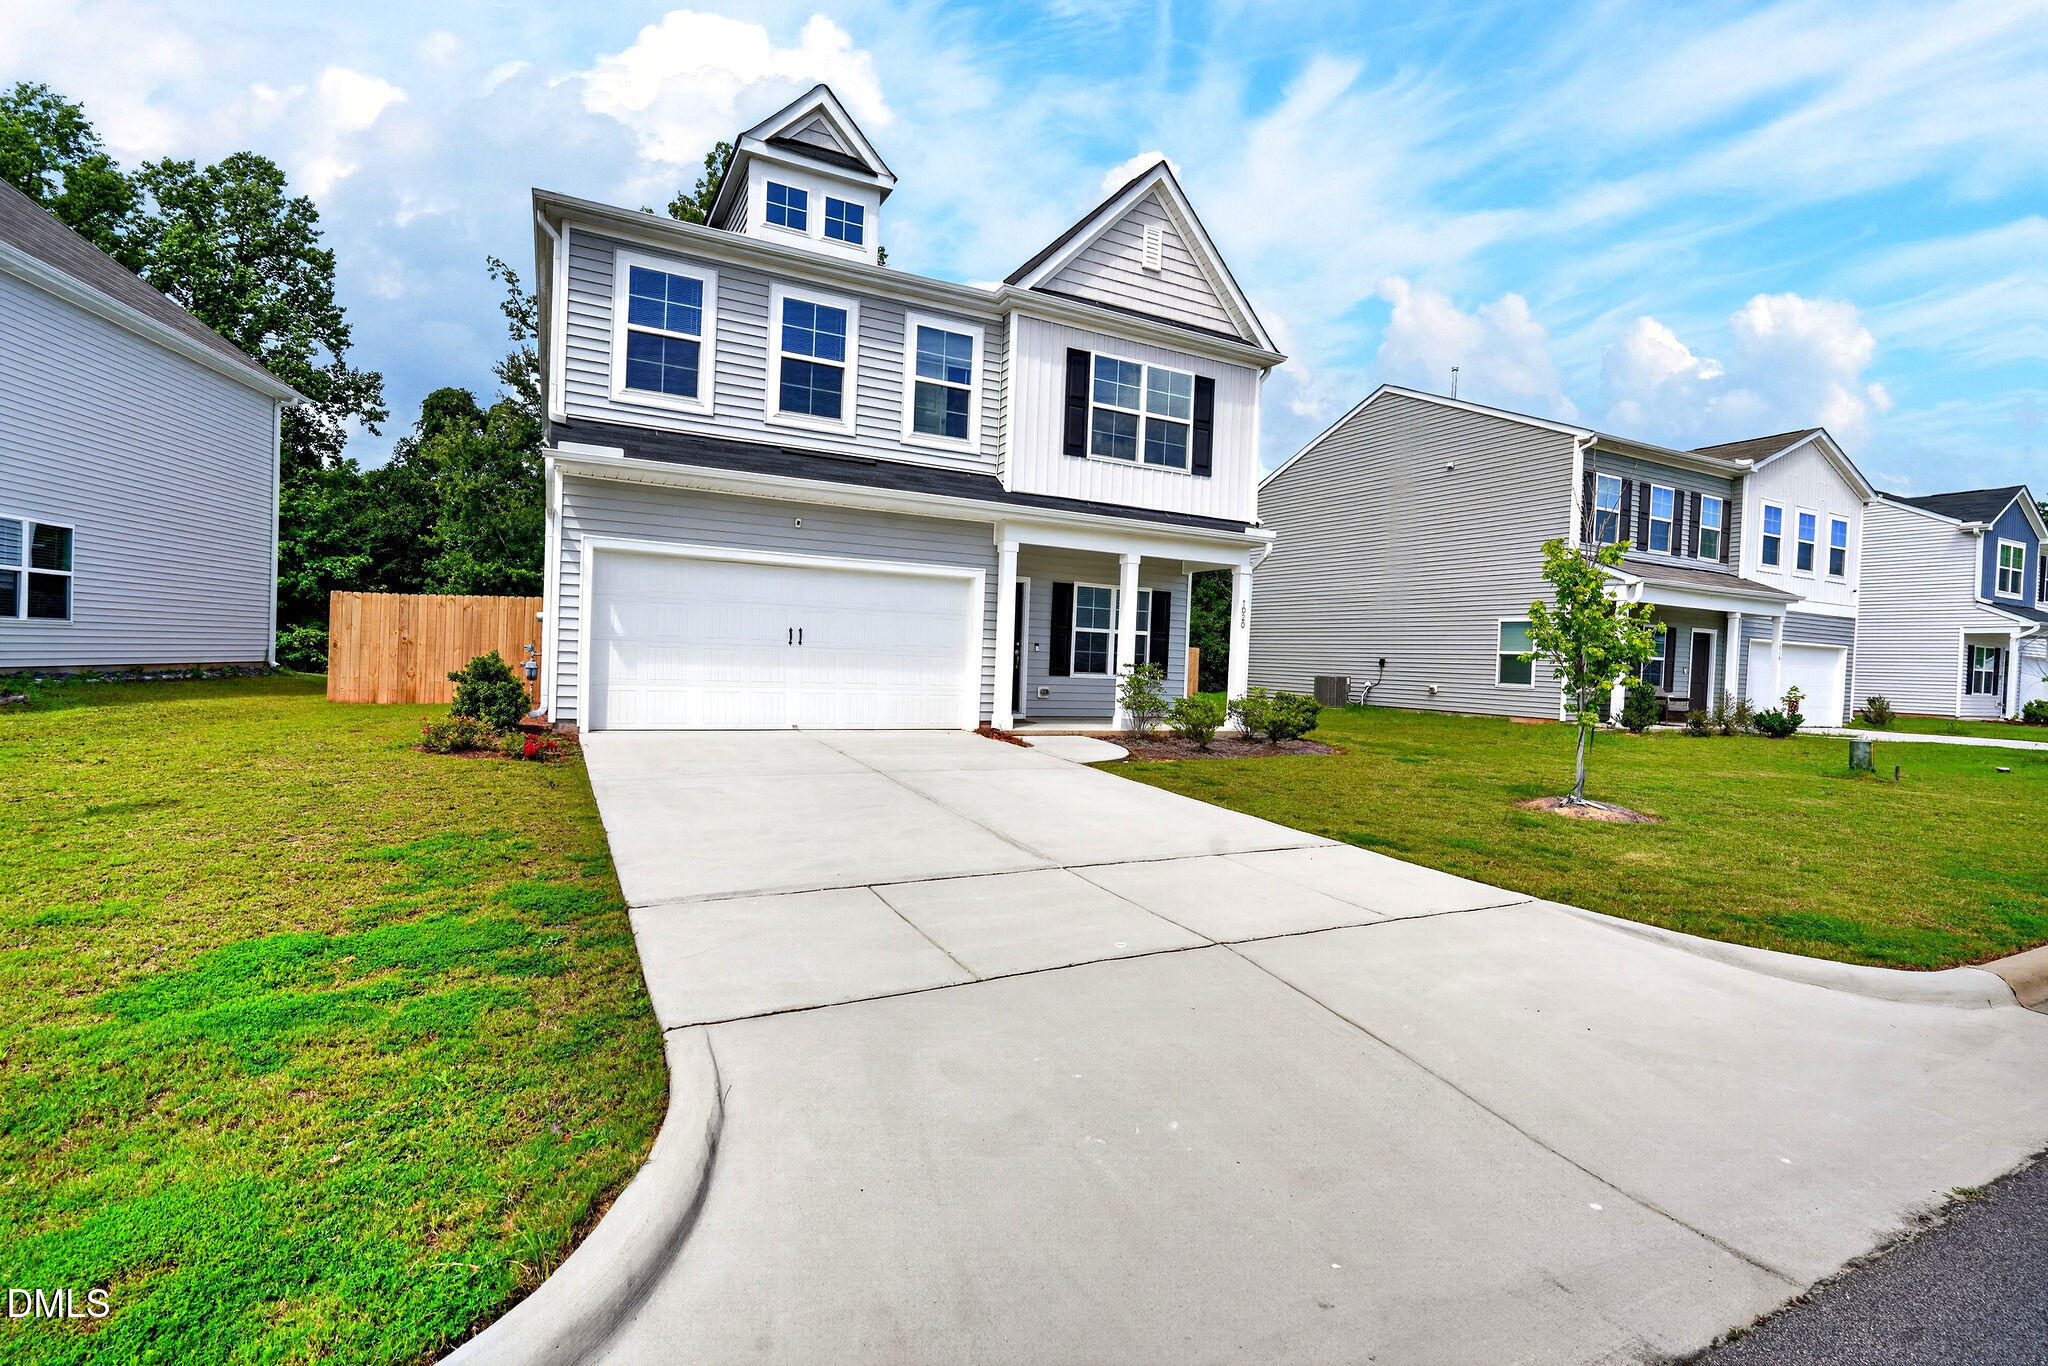
Save
Ask
Tour
Hide
Mortgage Calculator
Monthly Payment (Est.)
$1,768Calculator powered by Showcase IDX, a Constellation1 Company. Copyright ©2026 Information is deemed reliable but not guaranteed.
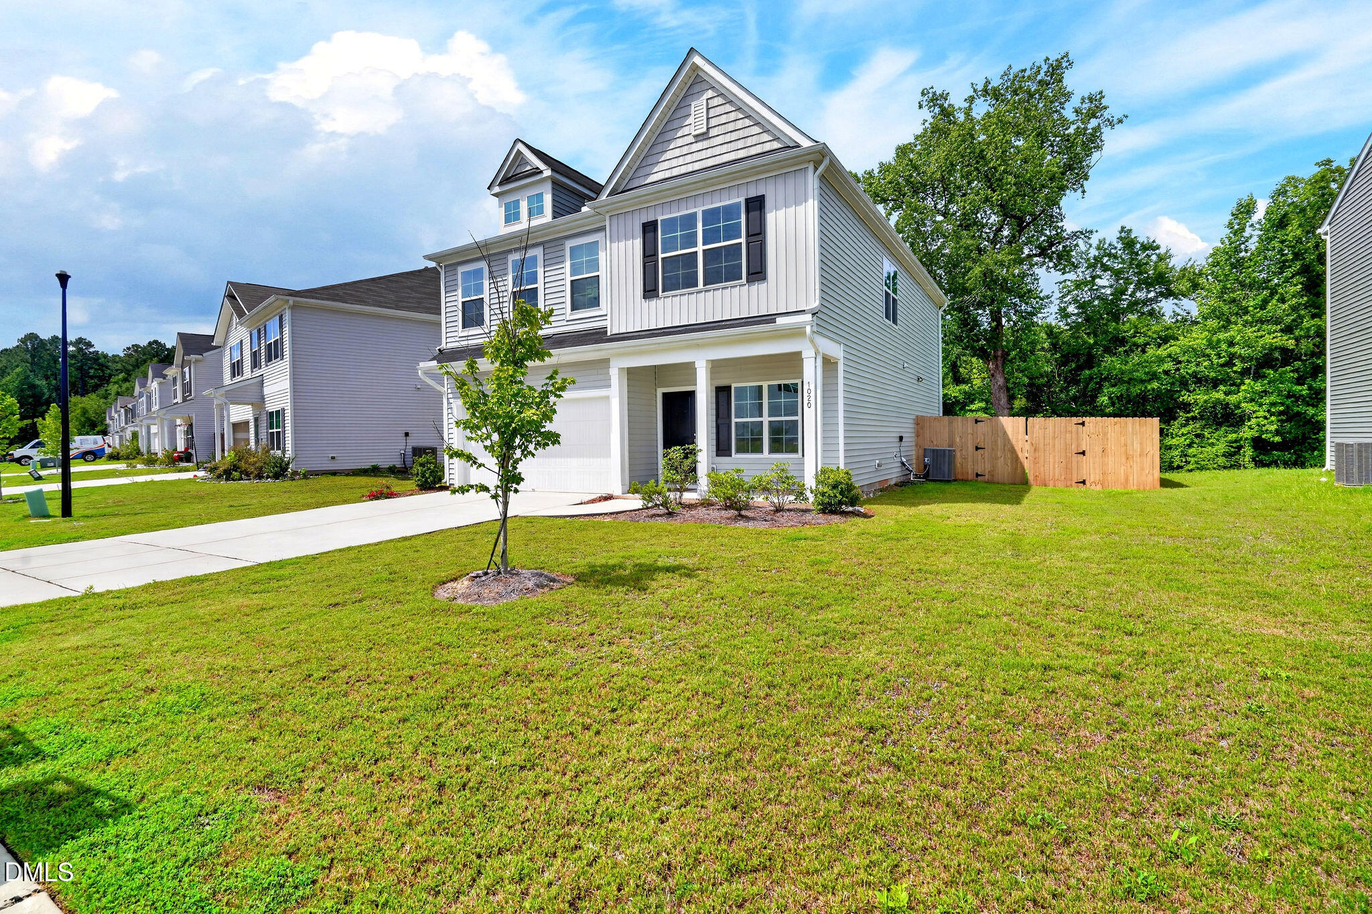
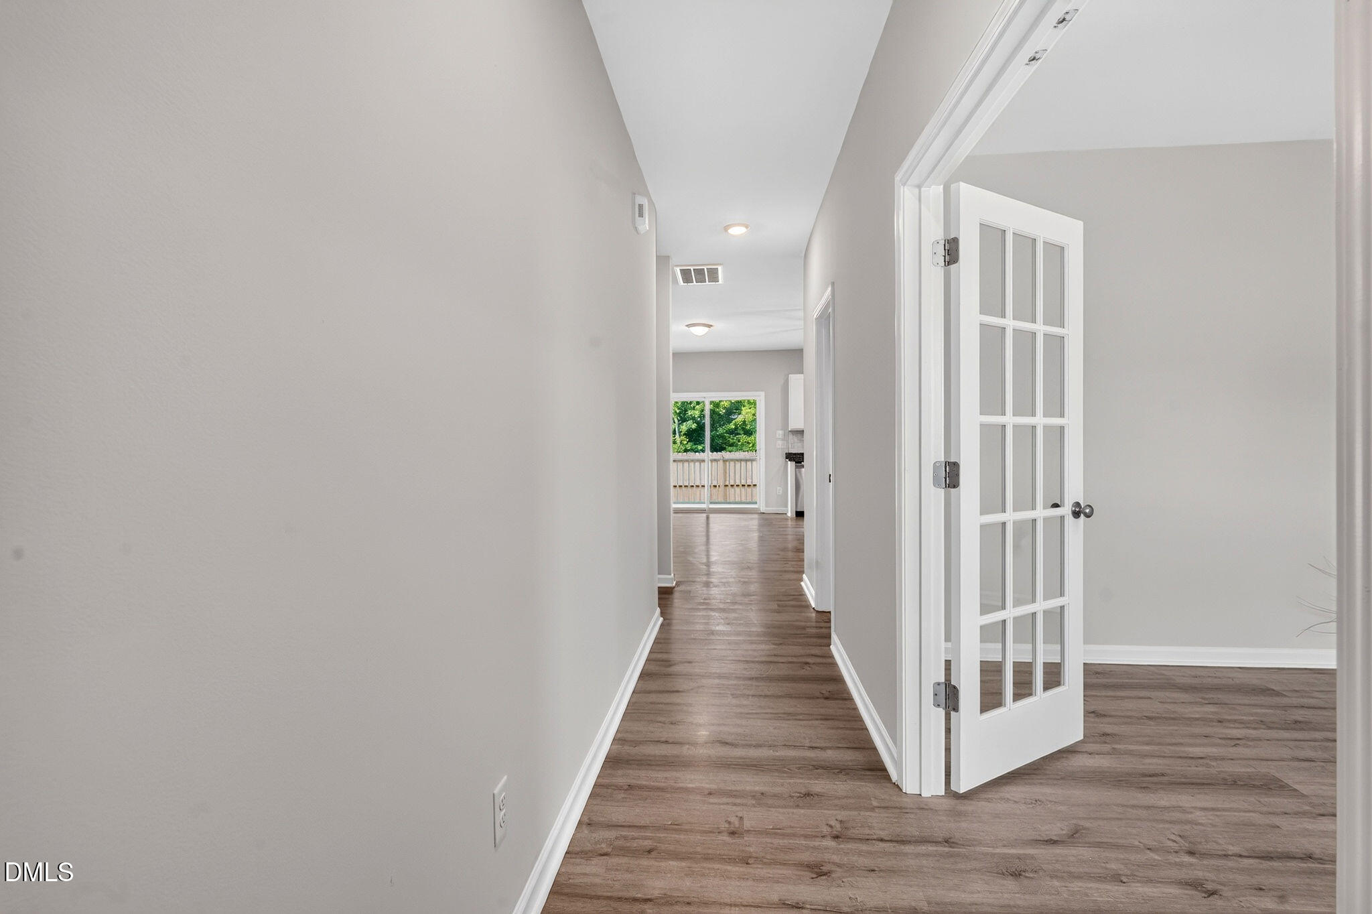
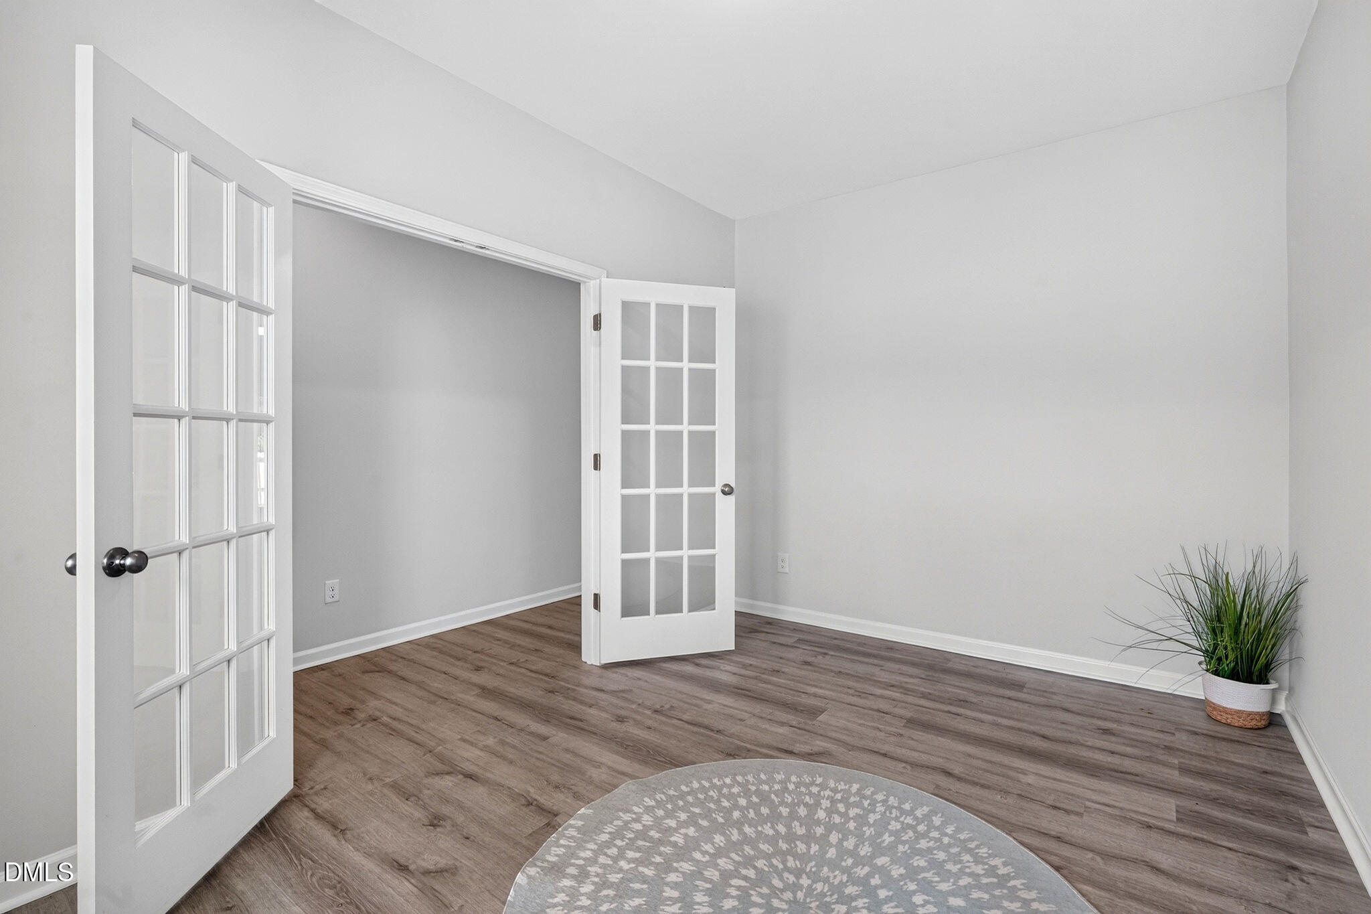
Charming 3-bedroom, 2.5-bath home with 2,237 sq. ft. and a fantastic floor plan! Enjoy a welcoming front porch, private main-level office with French doors, and an open-concept kitchen featuring white cabinetry, granite countertops, a large island with pendant lighting, and stainless steel appliances. Upstairs, the spacious primary suite offers dual vanities, a garden tub, separate shower, private water closet, and an incredible walk-in closet. Two large secondary bedrooms and a versatile loft provide plenty of space and privacy. Relax on the covered rear porch overlooking a peaceful wooded backdrop. Conveniently located with easy access to major highways, shopping, dining, and all the Triangle has to offer!
Save
Ask
Tour
Hide
Listing Snapshot
Price
$387,500
Days On Site
8 Days
Bedrooms
3
Inside Area (SqFt)
2,327 sqft
Total Baths
3
Full Baths
2
Partial Baths
1
Lot Size
0.16 Acres
Year Built
2021
MLS® Number
10180769
Status
Active
Property Tax
$2,649.94
HOA/Condo/Coop Fees
$14.67 monthly
Sq Ft Source
N/A
Friends & Family
Recent Activity
| yesterday | Listing updated with changes from the MLS® | |
| a week ago | Listing first seen on site |
General Features
Acres
0.16
Attached Garage
Yes
Foundation
Slab
Garage
Yes
Garage Spaces
2
Levels
Two
Parking
ConcreteDrivewayAttached
Property Sub Type
Single Family Residence
Sewer
Public Sewer
Special Circumstances
Standard
SqFt Above
2327
SqFt Total
2327
Style
Traditional
Utilities
Electricity ConnectedNatural Gas Connected
Water Source
Public
Zoning
CU-R-
Interior Features
Appliances
DishwasherElectric OvenElectric RangeIce MakerMicrowaveRangeRefrigeratorTankless Water Heater
Cooling
Central AirElectric
Flooring
CarpetVinyl
Heating
Natural GasZoned
Interior
Ceiling Fan(s)Double VanityGranite CountersHigh CeilingsKitchen IslandOpen FloorplanPantryWalk-In Closet(s)
Laundry Features
Electric Dryer HookupIn HallLaundry RoomUpper LevelWasher Hookup
Bedroom 2
Level - Second
Bedroom 3
Level - Second
Loft
Level - Second
Master Bedroom
Level - Second
Office
Level - Main
Save
Ask
Tour
Hide
Exterior Features
Construction Details
Vinyl Siding
Fencing
Back YardWood
Lot Features
Back YardLandscaped
Patio And Porch
Front PorchPatioScreened
Roof
Shingle
Community Features
Association Dues
176
Community Features
Street Lights
Financing Terms Available
CashConventionalFHAVA Loan
HOA Fee Frequency
Annually
Schools
School District
Unknown
Elementary School
Wake - Lake Myra Elementary
Middle School
Wake - Wendell Middle
High School
Wake - East Wake High School
Listing courtesy of Sharese McFarlin of Coldwell Banker HPW

Listings that are marked with an icon are provided courtesy of the Triangle MLS, Inc. of North Carolina, Internet Data Exchange Database. Copyright 2026 Triangle MLS, Inc. of North Carolina. All rights reserved.
Last checked: 2026-07-26 08:57 AM UTC
Listings that are marked with an icon are provided courtesy of the Triangle MLS, Inc. of North Carolina, Internet Data Exchange Database. Copyright 2026 Triangle MLS, Inc. of North Carolina. All rights reserved.
Last checked: 2026-07-26 08:57 AM UTC
Neighborhood & Commute
Source: Walkscore
Save
Ask
Tour
Hide
Did you know? You can invite friends and family to your search. They can join your search, rate and discuss listings with you.