Your Local Real Estate Experts!
Open Hours: Mon - Fri, 9:00 a.m. - 5:00 p.m | Sat & Sun: By Appt Only

Search Properties

Save
Ask
Tour
Hide
Share
$350,000
8 Days On Site

162 Oak Creek Drive
Clayton, NC 27520

Single Family Residence|Pending
3
Beds
2
Total Baths
2
Full Baths
1,642
SqFt
$213
/SqFt
2004
Built
Subdivision:
Oak Creek
County:
Johnston
Call Now: 919.576.9615
Is this the listing for you? We can help make it yours.
919.576.9615
162 Oak Creek Drive162 Oak Creek Drive162 Oak Creek Drive162 Oak Creek Drive
Save
Ask
Tour
Hide
Share

Mortgage Calculator

Monthly Payment (Est.)

$1,597
Calculator powered by Showcase IDX, a Constellation1 Company. Copyright ©2026 Information is deemed reliable but not guaranteed.

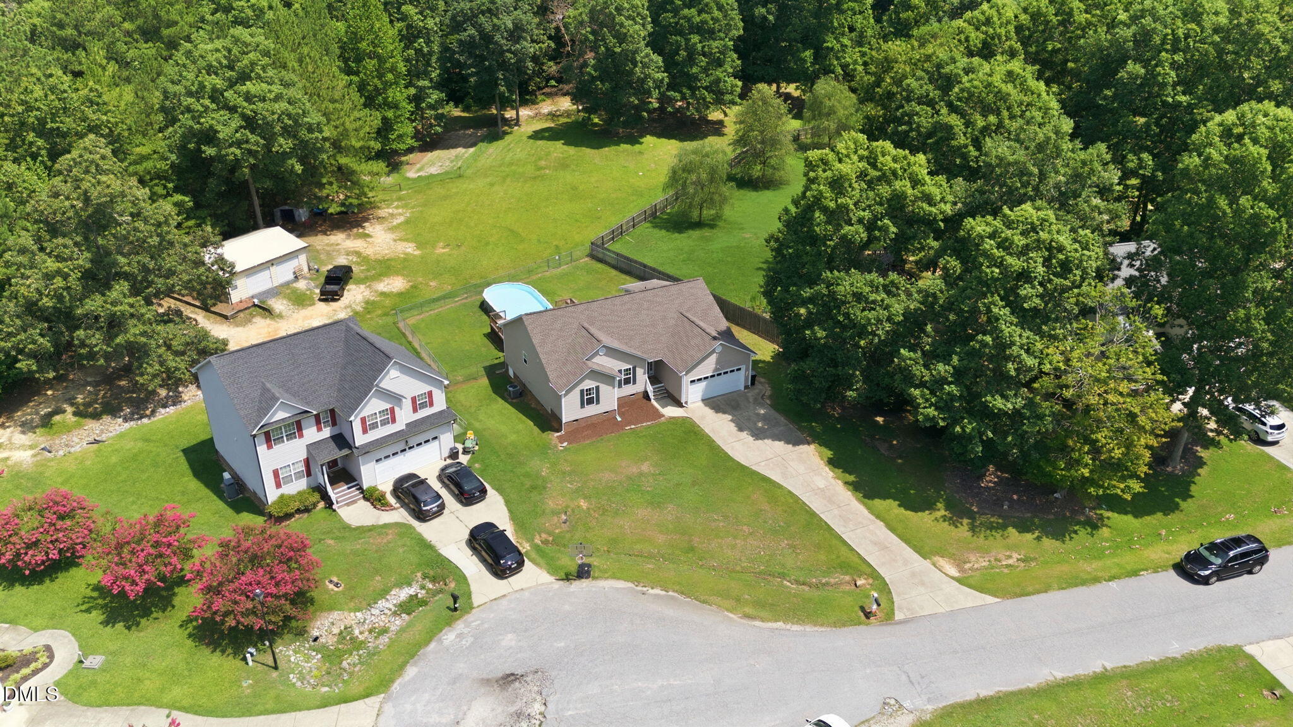
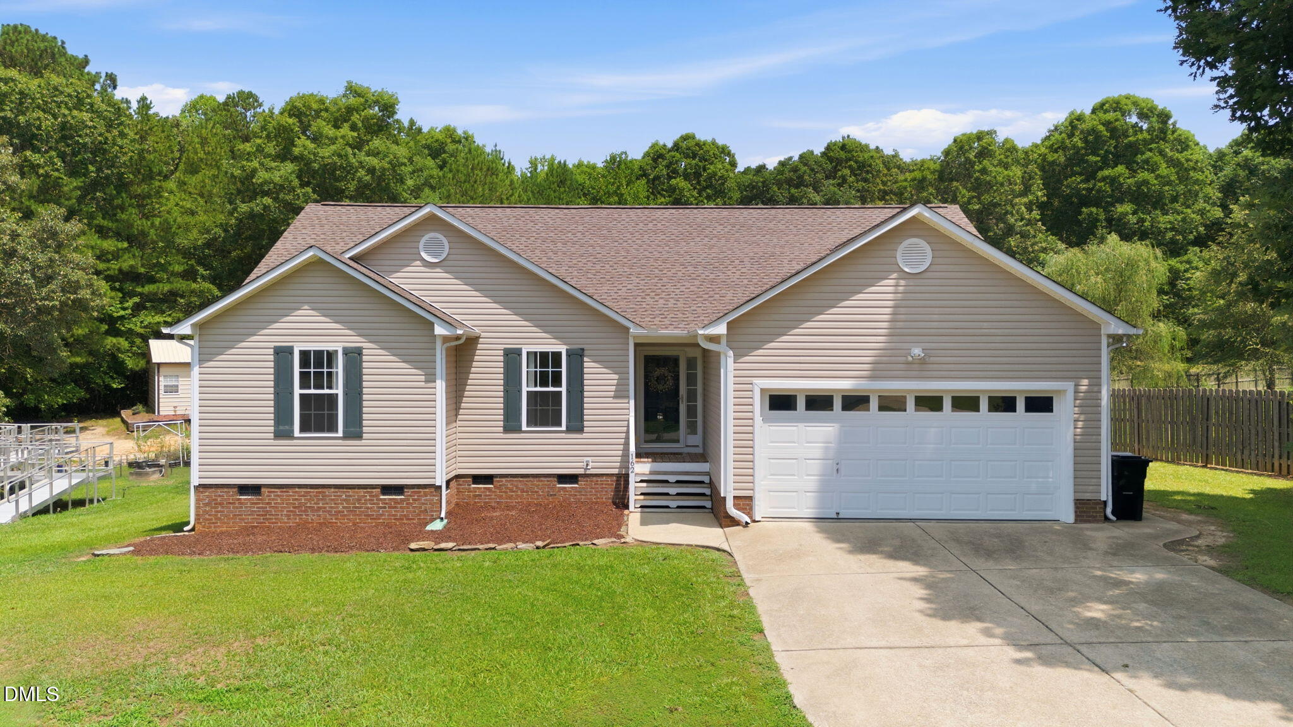
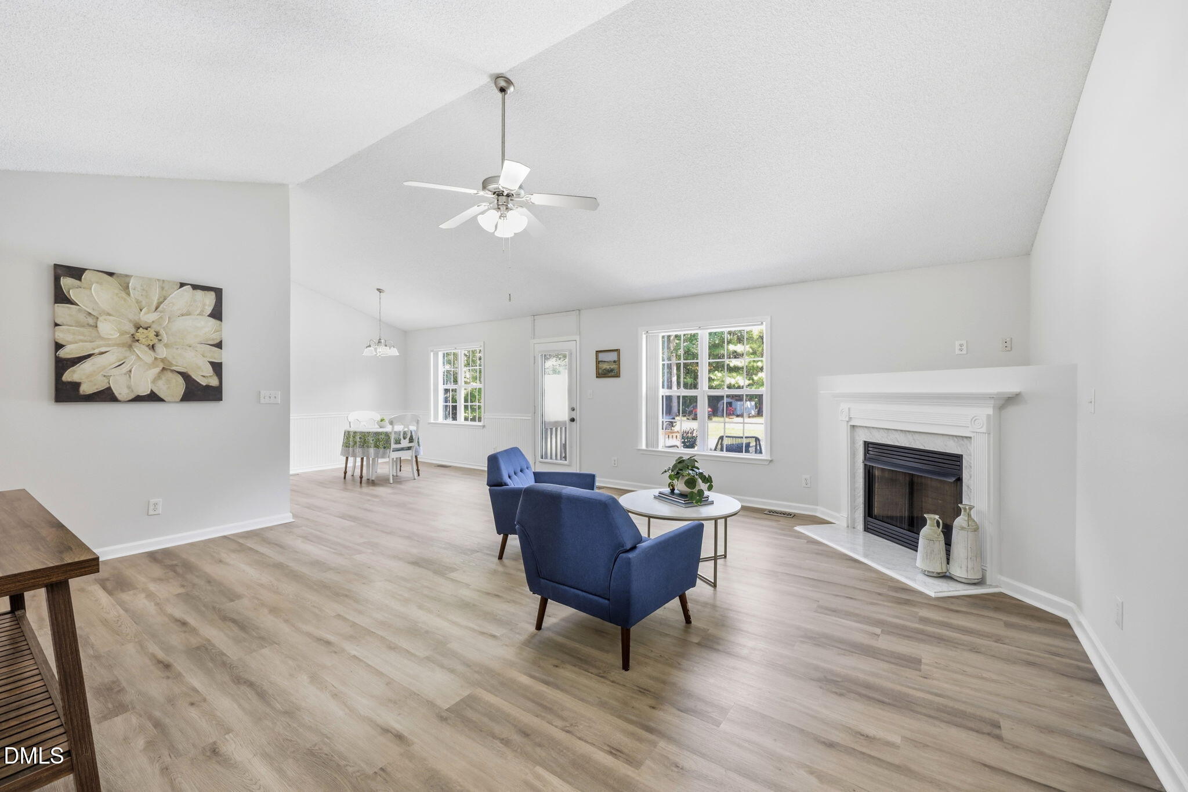
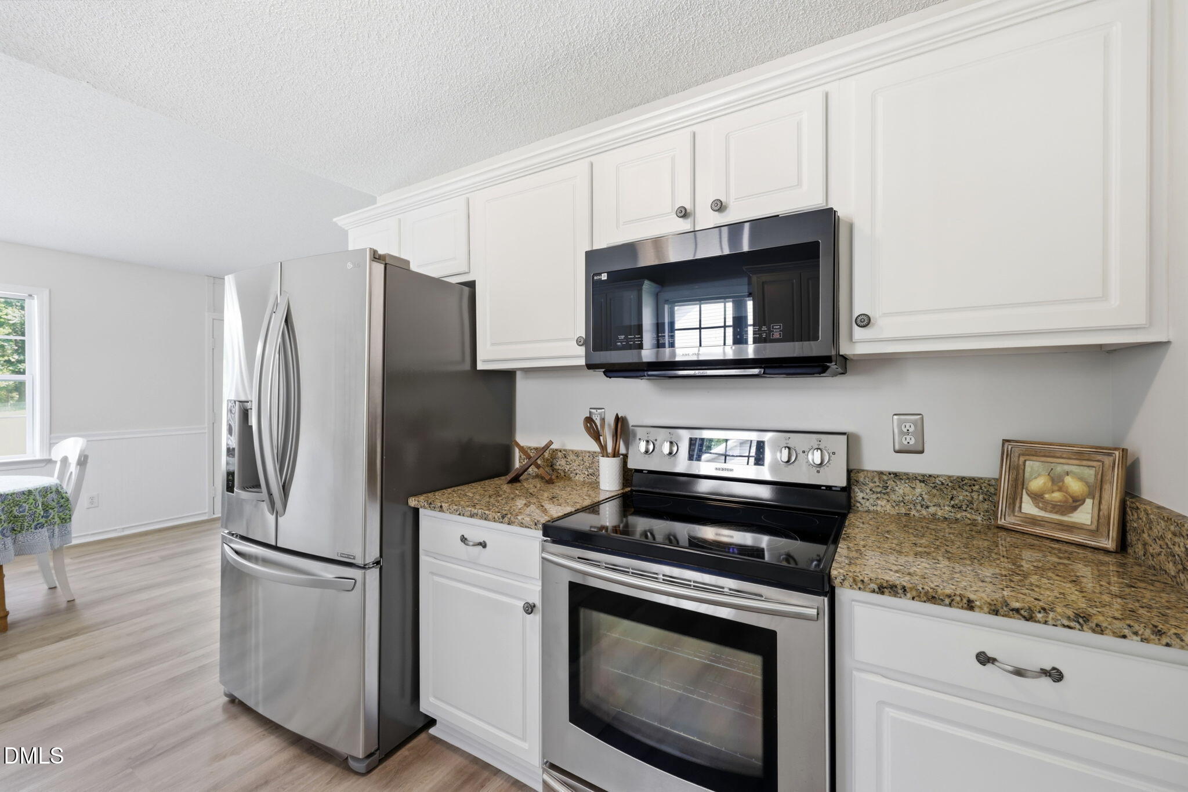
Ranch? Check. Pool? Check. No HOA? Check. Ready for summer? Absolutely! Welcome to 162 Oak Creek Drive, where summer is calling and all that's missing is you. Inside, you'll love the open-concept layout that's designed for both everyday living and easy entertaining. The spacious family room features vaulted ceilings, a cozy fireplace, and plenty of room for everyone to gather. Just beyond, the dining area flows seamlessly into the kitchen, complete with granite countertops and stainless steel appliances. The thoughtfully designed split-bedroom floor plan gives the spacious primary suite its own private retreat. With soaring ceilings and a lot of square footage, there's plenty of room for a small office or sitting area, plus a generous walk-in closet. The ensuite bath features a garden tub, separate shower, and private water closet. Just off the living area, the tiered pool deck extends your living space outdoors. It's the perfect spot to relax with a good book, catch some sun, grill dinner with friends, or cool off with a quick dip in the pool. This is the kind of backyard you'll actually use. You'll also appreciate the big-ticket updates that have already been taken care of, including a new heat pump/HVAC (2021) and a roof replaced in 2019. Fresh paint from top to bottom and **brand-new flooring throughout, including luxury vinyl plank and carpet** mean you can unpack, settle in, and start enjoying your new home from day one. Enjoy the freedom of no HOA dues and no HOA oversight, while neighborhood restrictive covenants help preserve the character of the community. If you've been searching for a move-in ready ranch with a fantastic backyard, thoughtful layout, and space to truly enjoy life at home, this one deserves a spot at the top of your list. Come see it before someone else is floating in your pool!

Save
Ask
Tour
Hide
Share
Listing Snapshot
Price 
$350,000
Days On Site 
8 Days
Bedrooms 
3
Inside Area (SqFt) 
1,642 sqft
Total Baths 
2
Full Baths 
2
Partial Baths 
N/A
Lot Size 
1.02 Acres
Year Built 
2004
MLS® Number 
10180767
Status 
Pending
Property Tax 
$2,157
HOA/Condo/Coop Fees 
N/A
Sq Ft Source 
N/A
Friends & Family
Recent Activity
yesterdayListing updated with changes from the MLS®
4 days agoStatus changed to Pending
a week agoListing first seen on site
General Features
Acres 
1.02
Attached Garage 
Yes
Garage 
Yes
Garage Spaces 
2
Levels 
One
Parking 
PavedConcreteDrivewayGarage Door OpenerGarage Faces FrontAttached
Property Sub Type 
Single Family Residence
Security 
Smoke Detector(s)
Sewer 
Septic Tank
Special Circumstances 
Standard
SqFt Above 
1642
SqFt Total 
1642
Style 
Ranch
Utilities 
Electricity ConnectedWater Connected
Water Source 
Public
Zoning 
RAG
Interior Features
Appliances 
DishwasherElectric Water HeaterFree-Standing Electric RangeMicrowaveRefrigerator
Cooling 
Ceiling Fan(s)Central AirElectricHeat Pump
Fireplace 
Yes
Fireplace Features 
Family RoomPropane
Fireplaces 
1
Flooring 
CarpetVinyl
Heating 
ElectricHeat Pump
Interior 
Ceiling Fan(s)Granite CountersOpen FloorplanVaulted Ceiling(s)Walk-In Closet(s)
Laundry Features 
Electric Dryer HookupLaundry RoomMain LevelWasher Hookup
Main Level Bedrooms 
3
Bathroom 2 
Dimensions - 9.7 x 4.9Level - Main
Bedroom 2 
Dimensions - 10.8 x 11.6Level - Main
Bedroom 3 
Dimensions - 12.0 x 10.7Level - Main
Breakfast Room 
Dimensions - 11.3 x 9.7
Entrance Hall 
Dimensions - 8.2 x 5.0Level - Main
Family Room 
Dimensions - 19.6 x 18.0Level - Main
Kitchen 
Dimensions - 9.7 x 9.8Level - Main
Laundry 
Dimensions - 6.1 x 6.2Level - Main
Master Bathroom 
Dimensions - 9.5 x 9.0Level - Main
Master Bedroom 
Dimensions - 19.2 x 13.3Level - Main
Save
Ask
Tour
Hide
Share
Exterior Features
Construction Details 
Vinyl Siding
Fencing 
Back YardChain Link
Lot Features 
Back YardCul-De-SacFront Yard
Patio And Porch 
Deck
Pool Features 
Above Ground
Roof 
Shingle
Community Features
Financing Terms Available 
CashConventionalFHAVA LoanUSDA Loan1031 Exchange
Roads 
Paved
Schools
School District
Unknown
Elementary School
Johnston - Cleveland Elementary
Middle School
Johnston - Clayton Middle
High School
Johnston - Cleveland High School
Listing courtesy of Amy Sellers of Choice Residential Real Estate


Listings that are marked with an icon are provided courtesy of the Triangle MLS, Inc. of North Carolina, Internet Data Exchange Database. Copyright 2026 Triangle MLS, Inc. of North Carolina. All rights reserved.

Last checked: 2026-07-26 09:03 AM UTC

Neighborhood & Commute
Source: Walkscore
Save
Ask
Tour
Hide
Share