Save
Ask
Tour
Hide
$270,000
8 Days On Site
1012 Linen DriveMorrisville, NC 27560
For Sale|Condominium|Active
2
Beds
2
Total Baths
2
Full Baths
1,225
SqFt
$220
/SqFt
2004
Built
Subdivision:
Carpenter Park
County:
Wake
Call Now: 919.576.9615
Is this the listing for you? We can help make it yours.
919.576.9615Upcoming Open Houses
Sun, Jul 26, 12:00 PM - 2:00 PM
Save
Ask
Tour
Hide
Mortgage Calculator
Monthly Payment (Est.)
$1,232Calculator powered by Showcase IDX, a Constellation1 Company. Copyright ©2026 Information is deemed reliable but not guaranteed.
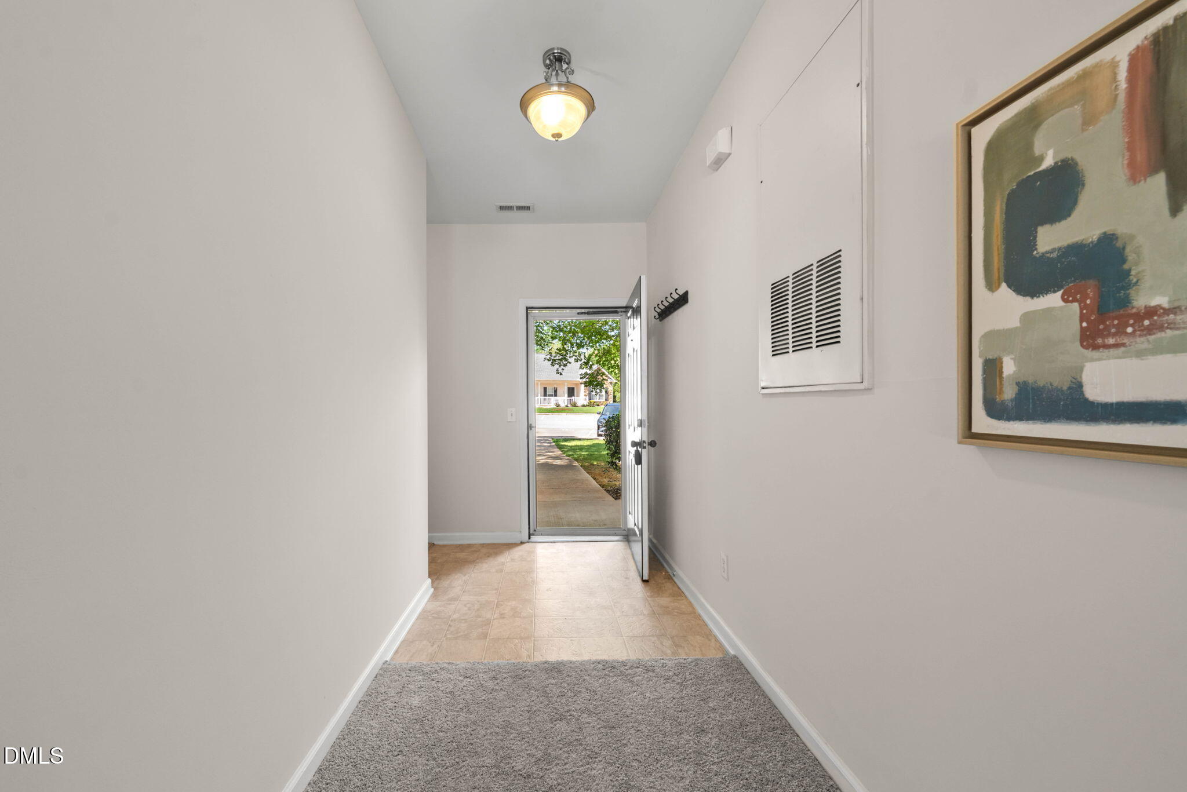
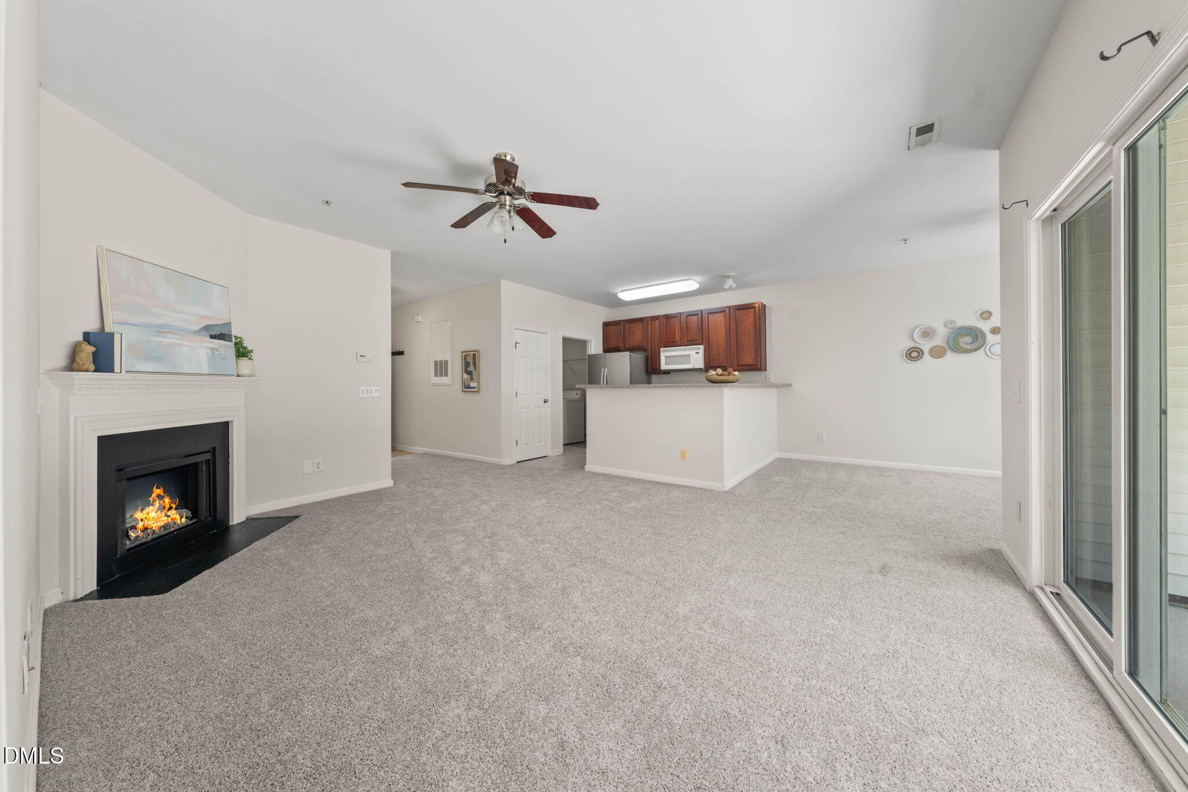
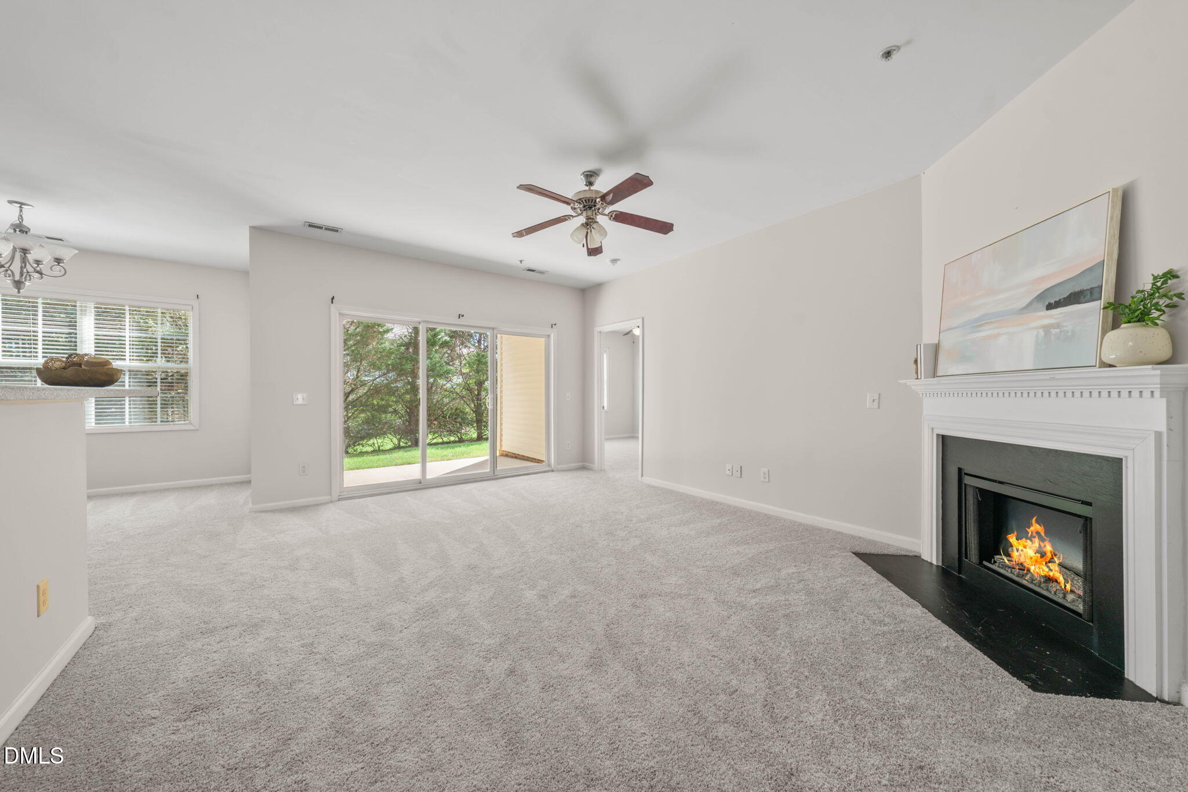
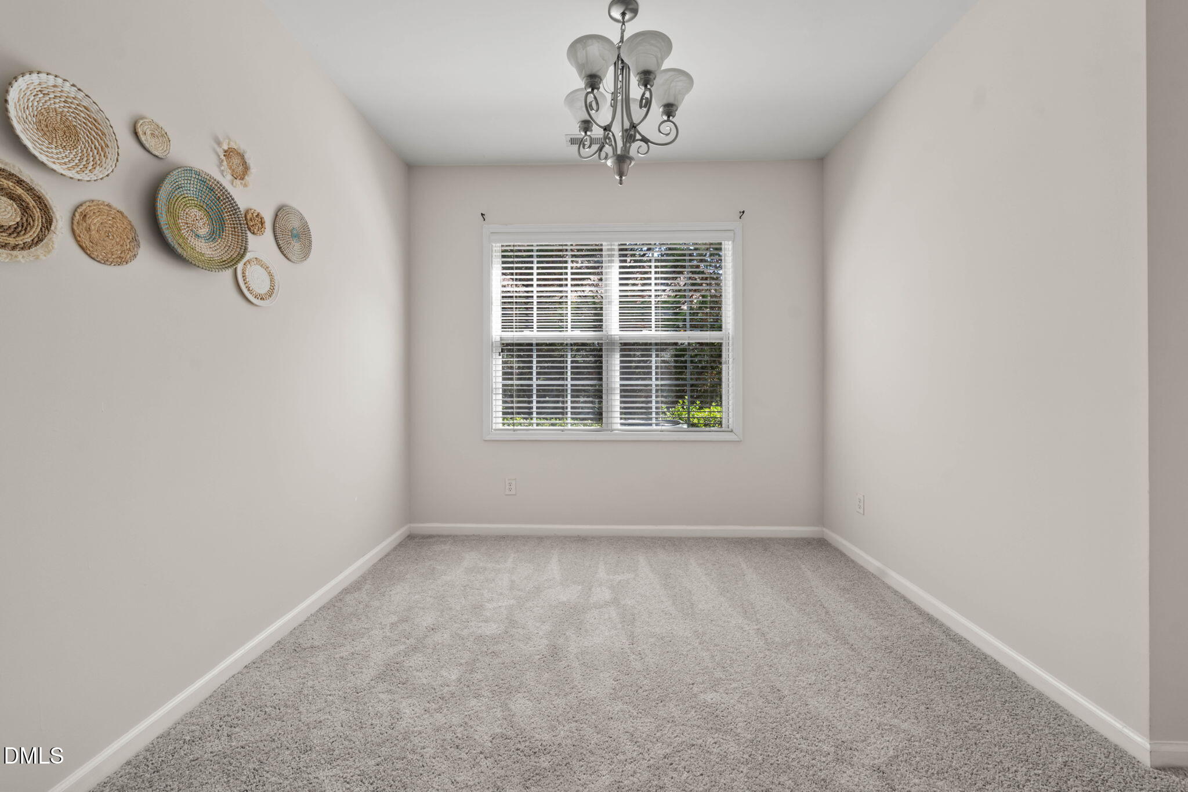
Your turn-key fresh start is here. This bright, single-story condo features an accessible first-floor entry and a private patio for your own outdoor retreat. The entire home has been freshly painted, professionally cleaned, and updated with brand-new carpet throughout. Best of all, the refrigerator, washer, and dryer are all included, making your move completely seamless. Located just minutes from shopping, public transit, and scenic walking trails, this property is ideal for anyone seeking comfort and effortless low-maintenance living. Don't miss out—schedule your tour today!
Save
Ask
Tour
Hide
Listing Snapshot
Price
$270,000
Days On Site
8 Days
Bedrooms
2
Inside Area (SqFt)
1,225 sqft
Total Baths
2
Full Baths
2
Partial Baths
N/A
Lot Size
N/A
Year Built
2004
MLS® Number
10180766
Status
Active
Property Tax
$2,675.1
HOA/Condo/Coop Fees
$350 monthly
Sq Ft Source
N/A
Friends & Family
Recent Activity
| 2 hours ago | Listing updated with changes from the MLS® | |
| a week ago | Listing first seen on site |
General Features
Foundation
Slab
Levels
One
Parking Spaces
1
Property Sub Type
Condominium
Sewer
Public Sewer
Special Circumstances
Standard
SqFt Above
1225
SqFt Total
1225
Style
Traditional
Utilities
See Remarks
Water Source
Public
Zoning
HDR
Interior Features
Cooling
Ceiling Fan(s)Central AirHeat Pump
Flooring
CarpetLaminate
Heating
Heat Pump
Main Level Bedrooms
2
Master Bedroom
Level - Main
Save
Ask
Tour
Hide
Exterior Features
Construction Details
Unknown
Roof
Shingle
Community Features
Association Dues
350
Financing Terms Available
CashConventionalVA Loan
HOA Fee Frequency
Monthly
Schools
School District
Unknown
Elementary School
Wake - Carpenter Elementary
Middle School
Wake - Alston Ridge Middle
High School
Wake - Green Hope High
Listing courtesy of Kelly Cook of Howard Hanna Allen Tate Cary

Listings that are marked with an icon are provided courtesy of the Triangle MLS, Inc. of North Carolina, Internet Data Exchange Database. Copyright 2026 Triangle MLS, Inc. of North Carolina. All rights reserved.
Last checked: 2026-07-26 08:57 AM UTC
Listings that are marked with an icon are provided courtesy of the Triangle MLS, Inc. of North Carolina, Internet Data Exchange Database. Copyright 2026 Triangle MLS, Inc. of North Carolina. All rights reserved.
Last checked: 2026-07-26 08:57 AM UTC
Neighborhood & Commute
Source: Walkscore
Save
Ask
Tour
Hide
Did you know? You can invite friends and family to your search. They can join your search, rate and discuss listings with you.