Your Local Real Estate Experts!
Open Hours: Mon - Fri, 9:00 a.m. - 5:00 p.m | Sat & Sun: By Appt Only

Search Properties

Save
Ask
Tour
Hide
Share
$479,000
8 Days On Site

2032 Bayleaf Drive
Durham, NC 27712

For Sale|Single Family Residence|Active
4
Beds
3
Total Baths
2
Full Baths
1
Partial Bath
2,184
SqFt
$219
/SqFt
1998
Built
Subdivision:
Greymoss
County:
Durham
Call Now: 919.576.9615
Is this the listing for you? We can help make it yours.
919.576.9615
2032 Bayleaf Drive2032 Bayleaf Drive2032 Bayleaf Drive2032 Bayleaf Drive
Save
Ask
Tour
Hide
Share

Mortgage Calculator

Monthly Payment (Est.)

$2,185
Calculator powered by Showcase IDX, a Constellation1 Company. Copyright ©2026 Information is deemed reliable but not guaranteed.

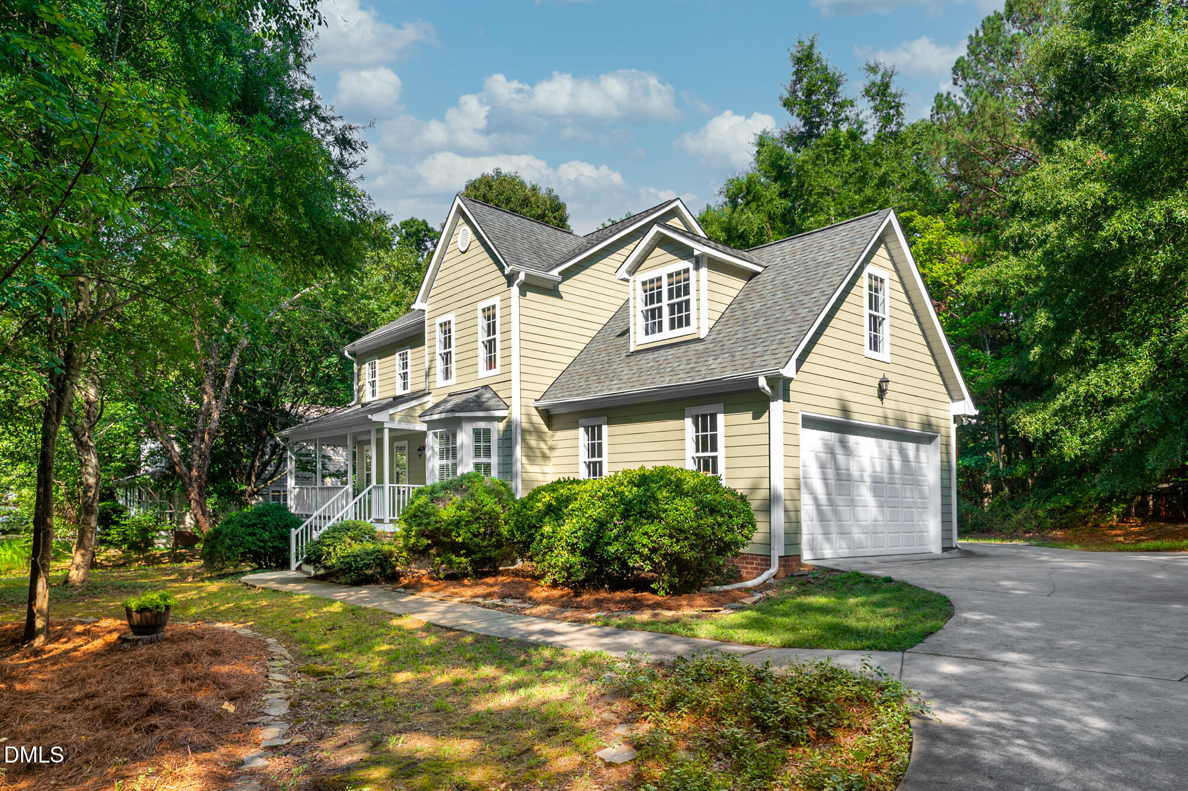
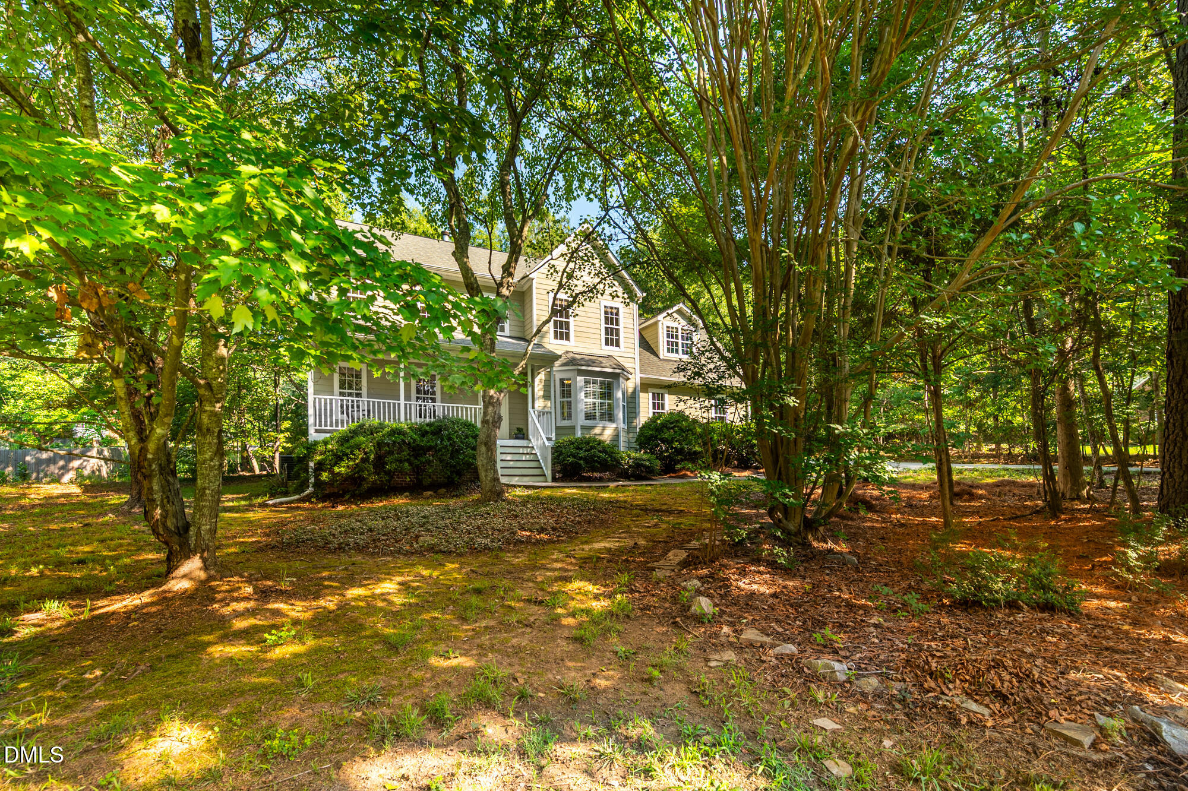
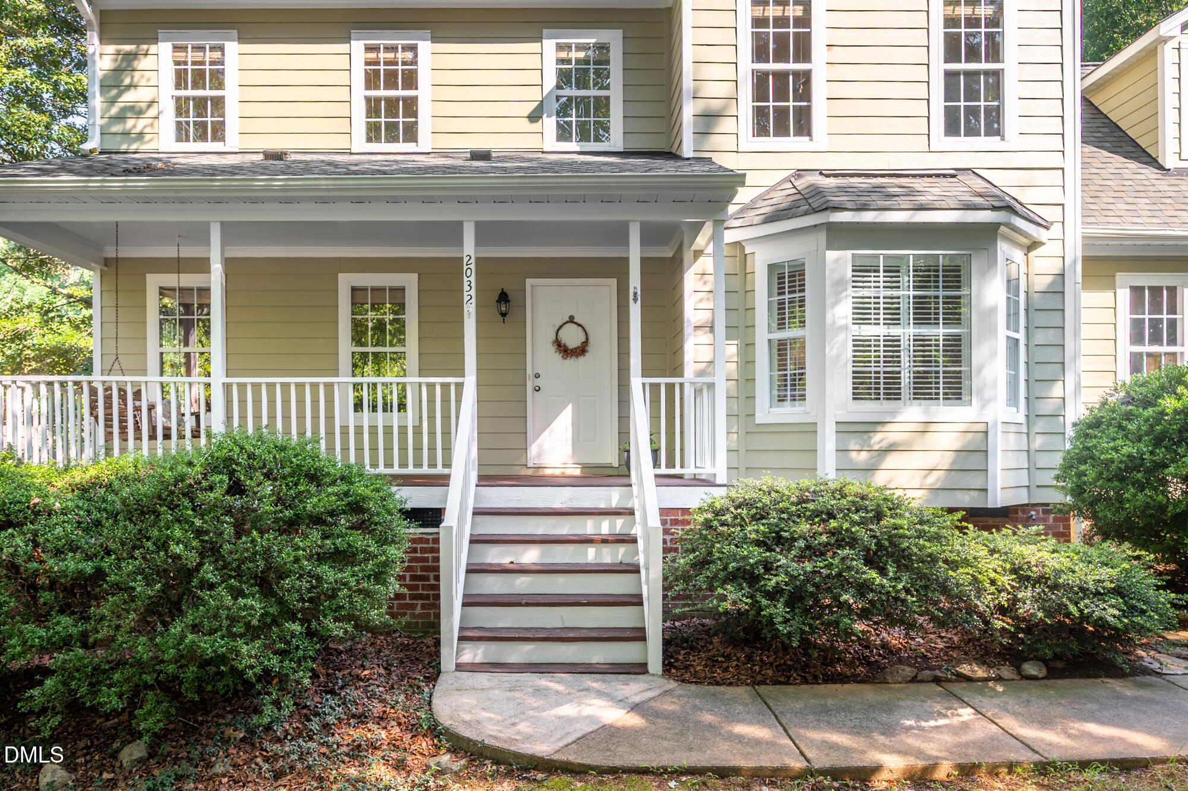
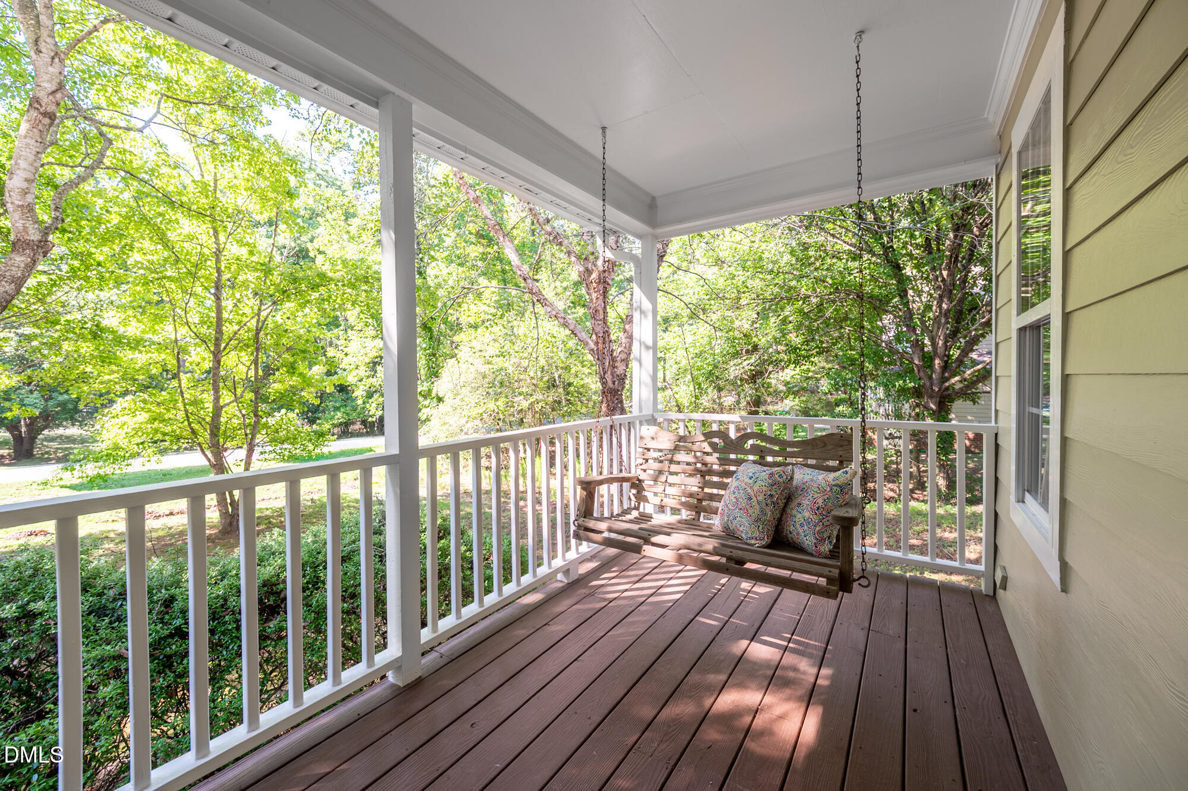
Tucked into the idyllic Greymoss neighborhood, this two-story home offers the best of both worlds. The nearly half-acre, mostly wooded lot offers peace and privacy, while all the necessary conveniences are just a short drive away. Tree-lined streets provide an inviting place to take a stroll and say hello to neighbors. All this comes with no HOA and no city taxes! The sellers are the original owners and have lovingly maintained the home since 1999. Start your day with coffee on the front porch swing, or retreat to the screened-in porch overlooking the wooded back yard. The bright and cheery eat-in kitchen was renovated in 2021 and features new cabinets, LVT flooring, quartz countertops and more, while a brand new refrigerator was added in 2026. The seller also added hardwoods in the main living area, on the stairs and in the three main bedrooms. The cozy, carpeted bonus room above the garage has served as a fourth bedroom for the owners (check out the huge walk-in closet!), but would also make a great office or playroom. New heat pump 2025, new roof 2017. Don't miss the complete list of updates in documents!

Save
Ask
Tour
Hide
Share
Listing Snapshot
Price 
$479,000
Days On Site 
8 Days
Bedrooms 
4
Inside Area (SqFt) 
2,184 sqft
Total Baths 
3
Full Baths 
2
Partial Baths 
1
Lot Size 
0.49 Acres
Year Built 
1998
MLS® Number 
10180764
Status 
Active
Property Tax 
$3,039.07
HOA/Condo/Coop Fees 
N/A
Sq Ft Source 
N/A
Friends & Family
Recent Activity
2 hours agoListing updated with changes from the MLS®
a week agoListing first seen on site
General Features
Acres 
0.49
Attached Garage 
Yes
Garage 
Yes
Garage Spaces 
2
Levels 
Two
Parking 
AttachedDrivewayGarageGarage Faces Side
Property Condition 
Updated/Remodeled
Property Sub Type 
Single Family Residence
Sewer 
Public Sewer
Special Circumstances 
Standard
SqFt Above 
2184
SqFt Total 
2184
Style 
Transitional
Utilities 
Electricity ConnectedSewer ConnectedWater Connected
Water Source 
Public
Zoning 
RR
Interior Features
Appliances 
DishwasherDryerElectric RangeElectric Water HeaterRefrigeratorWasher
Cooling 
Ceiling Fan(s)Heat Pump
Fireplace 
Yes
Fireplace Features 
Living RoomWood Burning
Fireplaces 
1
Flooring 
CarpetHardwoodVinyl
Heating 
ElectricHeat Pump
Interior 
Ceiling Fan(s)Eat-in KitchenKitchen IslandWalk-In Closet(s)
Laundry Features 
Main Level
Bedroom 2 
Dimensions - 12.0 x 11.4Level - Second
Bedroom 3 
Dimensions - 11.4 x 10.7Level - Second
Bedroom 4 
Dimensions - 13.0 x 10.2Level - Second
Breakfast Room 
Dimensions - 9.6 x 5.5Level - First
Dining Room 
Dimensions - 12.0 x 15.5Level - First
Kitchen 
Dimensions - 12.0 x 14.4Level - First
Master Bedroom 
Dimensions - 13.5 x 17.9Level - Second
Save
Ask
Tour
Hide
Share
Exterior Features
Construction Details 
HardiPlank Type
Exterior 
Rain Gutters
Lot Features 
WoodedMany Trees
Patio And Porch 
CoveredFront PorchPatioRear PorchScreened
Roof 
Shingle
Windows/Doors 
French Doors
Community Features
Building Access 
Front Porch
Community Features 
Suburban
Financing Terms Available 
CashConventionalFHAVA Loan
Roads 
Asphalt
School District 
https://www.dpsnc.net/ https://maps.durhamnc.gov/a
Schools
School District
https://www.dpsnc.net/ https://maps.durhamnc.gov/a
Elementary School
Durham - Eno Valley Elementary
Middle School
Durham - George L Carrington Middle
High School
Durham - Northern High
Listing courtesy of Christina C Chenet of Urban Durham Realty


Listings that are marked with an icon are provided courtesy of the Triangle MLS, Inc. of North Carolina, Internet Data Exchange Database. Copyright 2026 Triangle MLS, Inc. of North Carolina. All rights reserved.

Last checked: 2026-07-26 08:57 AM UTC

Neighborhood & Commute
Source: Walkscore
Save
Ask
Tour
Hide
Share