Your Local Real Estate Experts!
Open Hours: Mon - Fri, 9:00 a.m. - 5:00 p.m | Sat & Sun: By Appt Only

Search Properties

Save
Ask
Tour
Hide
Share
$799,000
8 Days On Site

10732 Trappers Creek Drive
Raleigh, NC 27614

Single Family Residence|Pending
4
Beds
3
Total Baths
2
Full Baths
1
Partial Bath
2,667
SqFt
$300
/SqFt
1990
Built
Subdivision:
Manchester
County:
Wake
Call Now: 919.576.9615
Is this the listing for you? We can help make it yours.
919.576.9615
10732 Trappers Creek Drive10732 Trappers Creek Drive10732 Trappers Creek Drive10732 Trappers Creek Drive
Save
Ask
Tour
Hide
Share

Mortgage Calculator

Monthly Payment (Est.)

$3,645
Calculator powered by Showcase IDX, a Constellation1 Company. Copyright ©2026 Information is deemed reliable but not guaranteed.

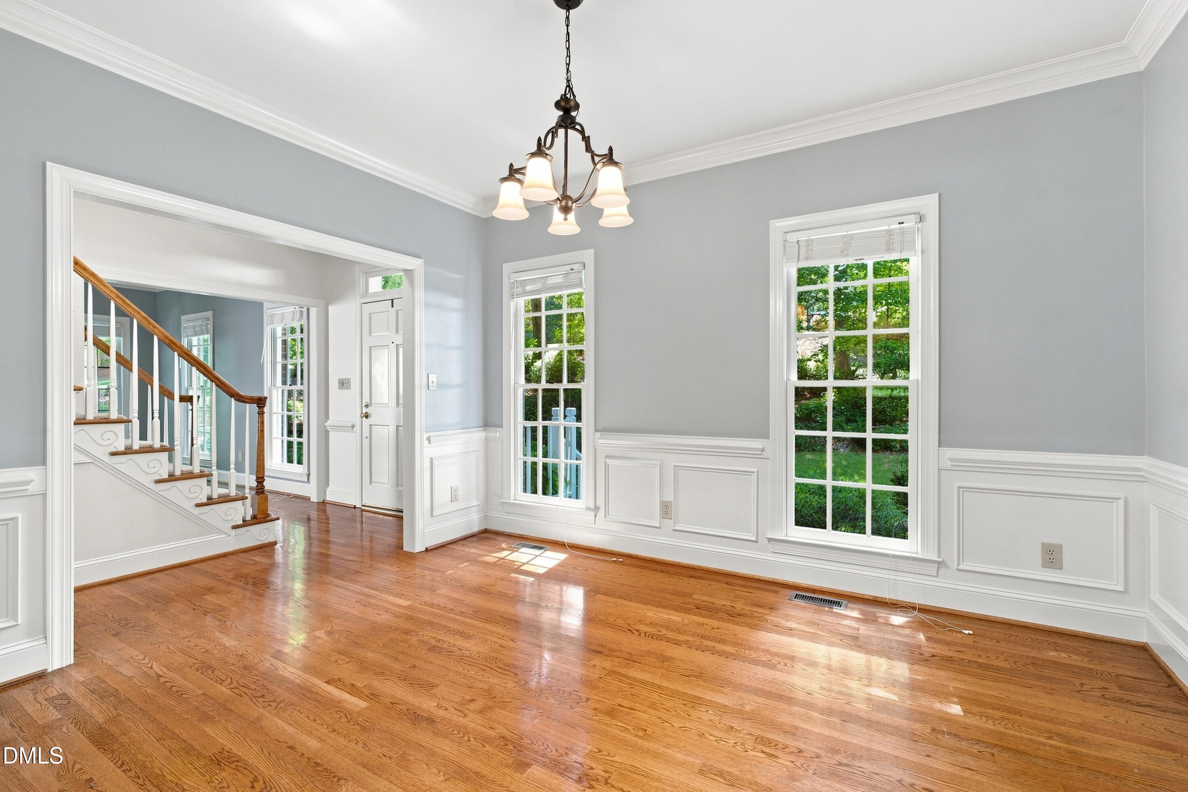
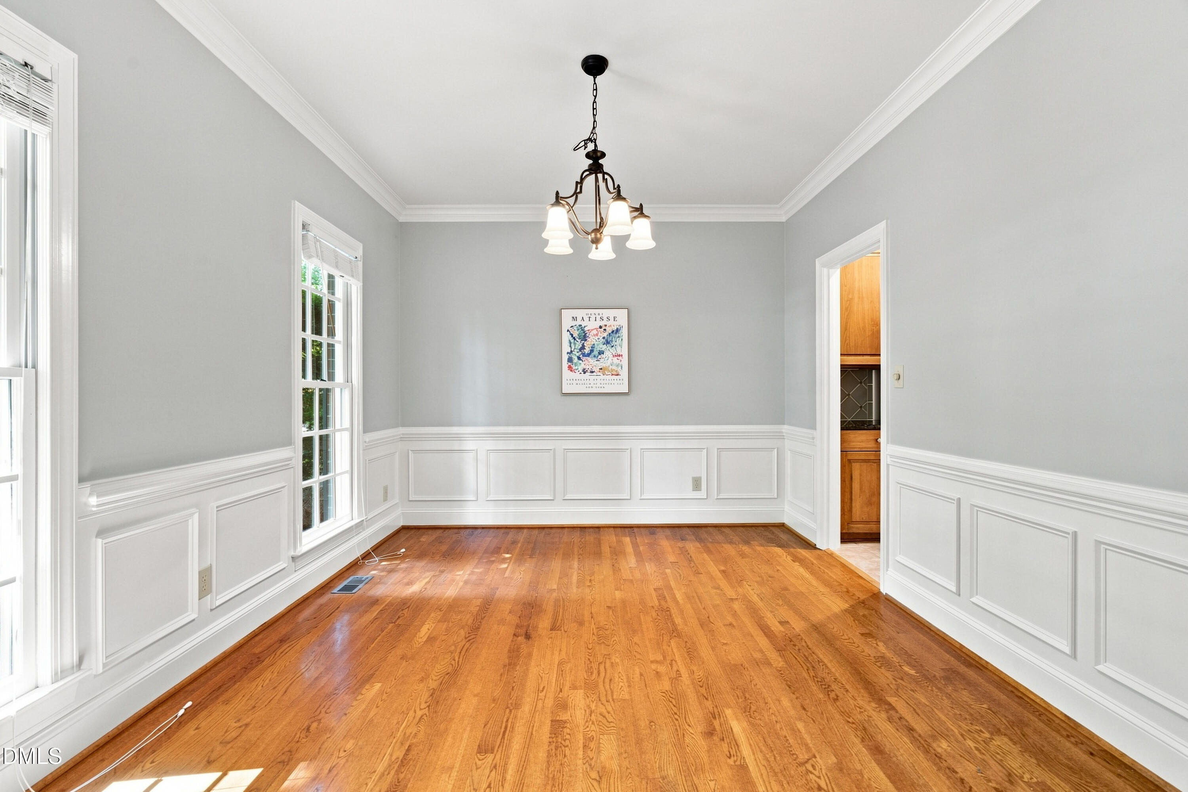
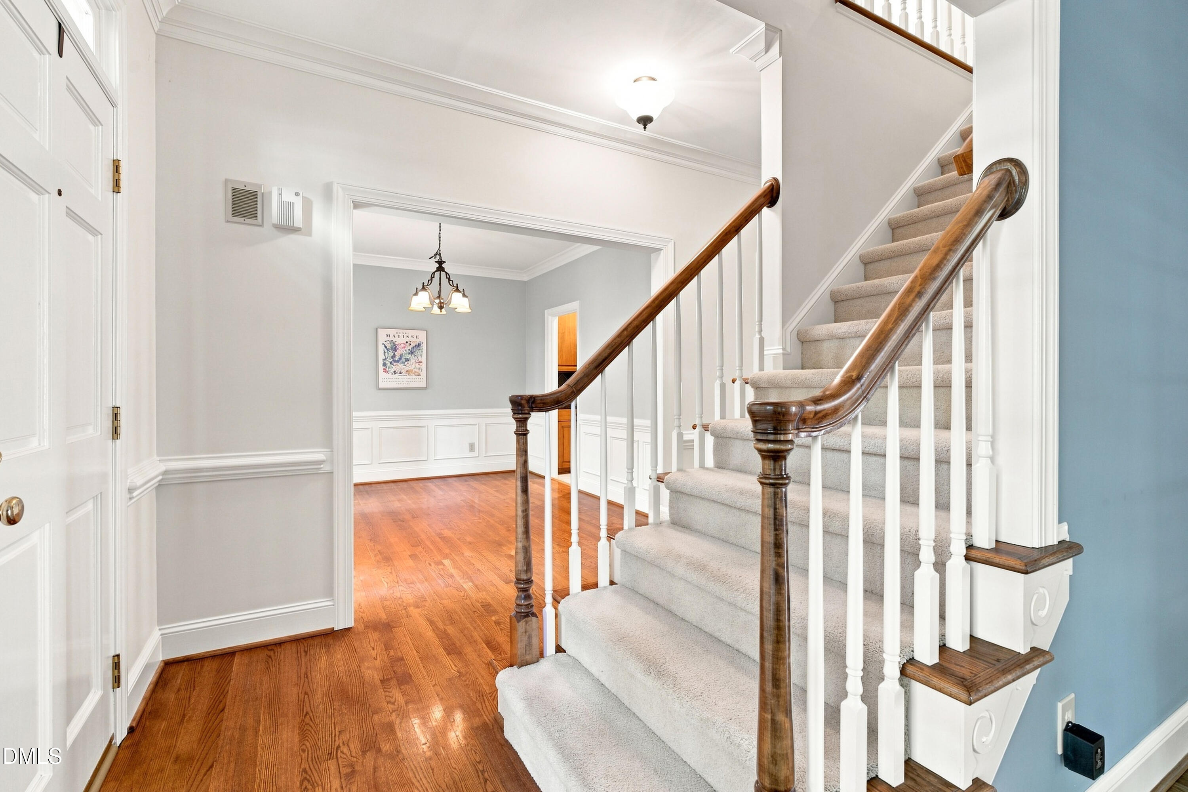
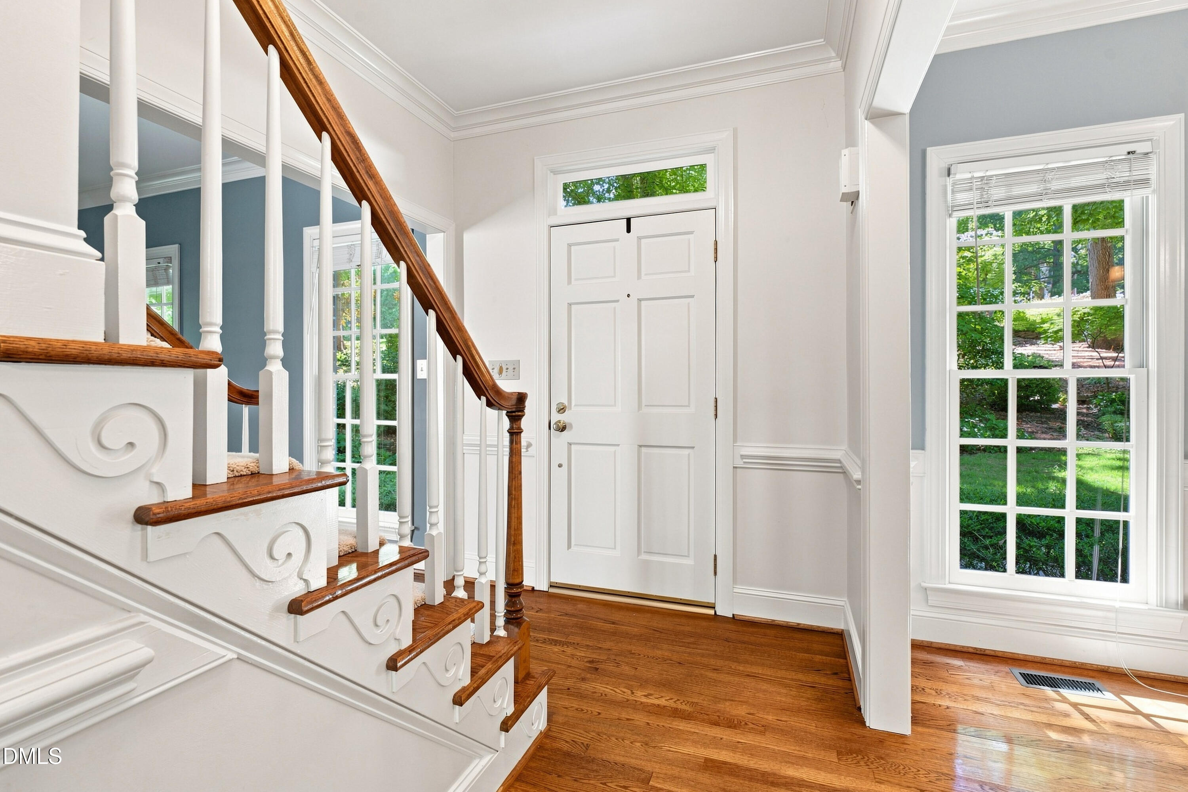
Nestled on a lush, beautifully landscaped lot, this well-maintained North Raleigh home offers the perfect blend of privacy, comfort, and timeless appeal. The expansive front yard creates an inviting first impression, while the private, wooded backyard features a peaceful creek, mature trees, a fire pit, a storage shed, and landscape lighting that beautifully showcases the grounds after sunset. Inside, you'll find spacious living areas designed for everyday living and entertaining. The large family room is centered around a cozy wood-burning fireplace and a wall of oversized windows that flood the space with natural light while framing serene backyard views. The beautifully appointed kitchen features granite countertops, a center island, cabinet pull-outs, under-cabinet lighting and a dedicated breakfast area overlooking the tranquil landscape. Just beyond, the fully permitted screened porch is a true retreat, complete with skylights, recessed lighting, and a ceiling fan, allowing you to enjoy the sights and sounds of nature while comfortably protected from the elements. The remodeled primary suite is a relaxing sanctuary, highlighted by a spa-inspired bathroom with a soaking tub perfectly positioned beneath windows overlooking the lush, wooded backyard. Upstairs, you'll also find three additional bedrooms and a spacious bonus room with its own staircase leading directly to the kitchen, offering flexibility for a media room, playroom, home office, or guest retreat. Thoughtful built-ins throughout the home, including convenient storage near the side-entry two-car garage, add both character and everyday functionality. The home is also wired for a portable generator hookup for added peace of mind. Located in the established Manchester subdivision of Wake County, between I-540 and Falls Lake, this home offers the ultimate balance of peaceful living and everyday convenience. The self-managed homeowners' association offers access to a neighborhood park, pond, gazebo, and trails. The Manchester Swim & Racquet Club is very close by and with a separate membership, provides a pool and tennis courts among other amenities. Enjoy the tranquility of a mature, wooded community while remaining just minutes from shopping, dining, recreation, and everything North Raleigh has to offer.

Save
Ask
Tour
Hide
Share
Listing Snapshot
Price 
$799,000
Days On Site 
8 Days
Bedrooms 
4
Inside Area (SqFt) 
2,667 sqft
Total Baths 
3
Full Baths 
2
Partial Baths 
1
Lot Size 
1.08 Acres
Year Built 
1990
MLS® Number 
10180758
Status 
Pending
Property Tax 
$3,922.94
HOA/Condo/Coop Fees 
$41.67 monthly
Sq Ft Source 
N/A
Friends & Family
Recent Activity
yesterdayListing updated with changes from the MLS®
6 days agoStatus changed to Pending
a week agoListing first seen on site
General Features
Acres 
1.08
Attached Garage 
Yes
Garage 
Yes
Garage Spaces 
2
Levels 
Three Or More
Parking 
AttachedConcreteDrivewayGarageGarage Faces SidePaved
Property Sub Type 
Single Family Residence
Security 
Security System
Sewer 
Public SewerSeptic Tank
Special Circumstances 
Standard
SqFt Above 
2667
SqFt Total 
2667
Style 
ColonialTraditional
Utilities 
Electricity ConnectedNatural Gas ConnectedSewer ConnectedWater Connected
Water Source 
Shared Well
Zoning 
R-80W
Interior Features
Appliances 
DishwasherDryerElectric RangeGas Water HeaterMicrowaveRefrigeratorStainless Steel Appliance(s)Washer
Cooling 
Ceiling Fan(s)Central AirZoned
Fireplace 
Yes
Fireplace Features 
Family RoomInsertMasonryWood BurningWood Burning Stove
Fireplaces 
1
Flooring 
CarpetHardwoodVinylTile
Heating 
Wood StoveFireplace(s)Forced AirNatural GasZoned
Interior 
BookcasesBuilt-in FeaturesCeiling Fan(s)ChandelierCrown MoldingDouble VanityEat-in KitchenGranite CountersHigh CeilingsKitchen IslandPantryRecessed LightingSoaking TubStorageWalk-In Closet(s)
Laundry Features 
Laundry RoomUpper Level
Window Features 
BlindsDrapesInsulated WindowsSkylight(s)Window CoveringsWindow Treatments
Bedroom 2 
Dimensions - 11.6 x 13.3Level - Second
Bedroom 3 
Dimensions - 11.0 x 13.3Level - Second
Bedroom 4 
Dimensions - 11.0 x 11.3Level - Second
Bonus Room 
Dimensions - 13.8 x 18.0Level - Second
Breakfast Room 
Dimensions - 7.0 x 7.6Level - First
Dining Room 
Dimensions - 11.0 x 13.2Level - First
Family Room 
Dimensions - 13.4 x 17.8Level - First
Kitchen 
Dimensions - 11.0 x 17.6Level - First
Laundry 
Dimensions - 6.0 x 7.4Level - Second
Living Room 
Dimensions - 13.3 x 14.3Level - First
Master Bedroom 
Dimensions - 13.0 x 16.0Level - Second
Save
Ask
Tour
Hide
Share
Exterior Features
Construction Details 
Brick VeneerFiber CementMasonite
Exterior 
Fire PitLightingStorage
Lot Features 
Back YardFront YardLandscapedMany TreesSlopedSprinklers In FrontSprinklers In RearWooded
Other Structures 
Shed(s)
Patio And Porch 
DeckRear PorchScreened
Roof 
Shingle
View 
Creek/StreamTrees/Woods
Waterview 
Creek/StreamTrees/Woods
Windows/Doors 
BlindsDrapesInsulated WindowsSkylight(s)Window CoveringsWindow Treatments
Community Features
Association Dues 
500
Community Features 
PoolTennis Court(s)
Financing Terms Available 
CashConventional
HOA Fee Frequency 
Annually
Roads 
Asphalt
Schools
School District
Unknown
Elementary School
Wake - Brassfield Road Elementary
Middle School
Wake - West Millbrook Middle
High School
Wake - Millbrook High
Listing courtesy of Christina Valkanoff of Christina Valkanoff Realty Group


Listings that are marked with an icon are provided courtesy of the Triangle MLS, Inc. of North Carolina, Internet Data Exchange Database. Copyright 2026 Triangle MLS, Inc. of North Carolina. All rights reserved.

Last checked: 2026-07-26 09:03 AM UTC

Neighborhood & Commute
Source: Walkscore
Save
Ask
Tour
Hide
Share