Your Local Real Estate Experts!
Open Hours: Mon - Fri, 9:00 a.m. - 5:00 p.m | Sat & Sun: By Appt Only

Search Properties

Save
Ask
Tour
Hide
Share
$389,900
8 Days On Site

5604 Bobcat Road
Chapel Hill, NC 27516

For Sale|Single Family Residence|Active
3
Beds
2
Total Baths
2
Full Baths
1,370
SqFt
$285
/SqFt
1977
Built
Subdivision:
Wildcat Creek
County:
Orange
Call Now: 919.576.9615
Is this the listing for you? We can help make it yours.
919.576.9615
5604 Bobcat Road5604 Bobcat Road5604 Bobcat Road5604 Bobcat Road
Save
Ask
Tour
Hide
Share

Mortgage Calculator

Monthly Payment (Est.)

$1,779
Calculator powered by Showcase IDX, a Constellation1 Company. Copyright ©2026 Information is deemed reliable but not guaranteed.

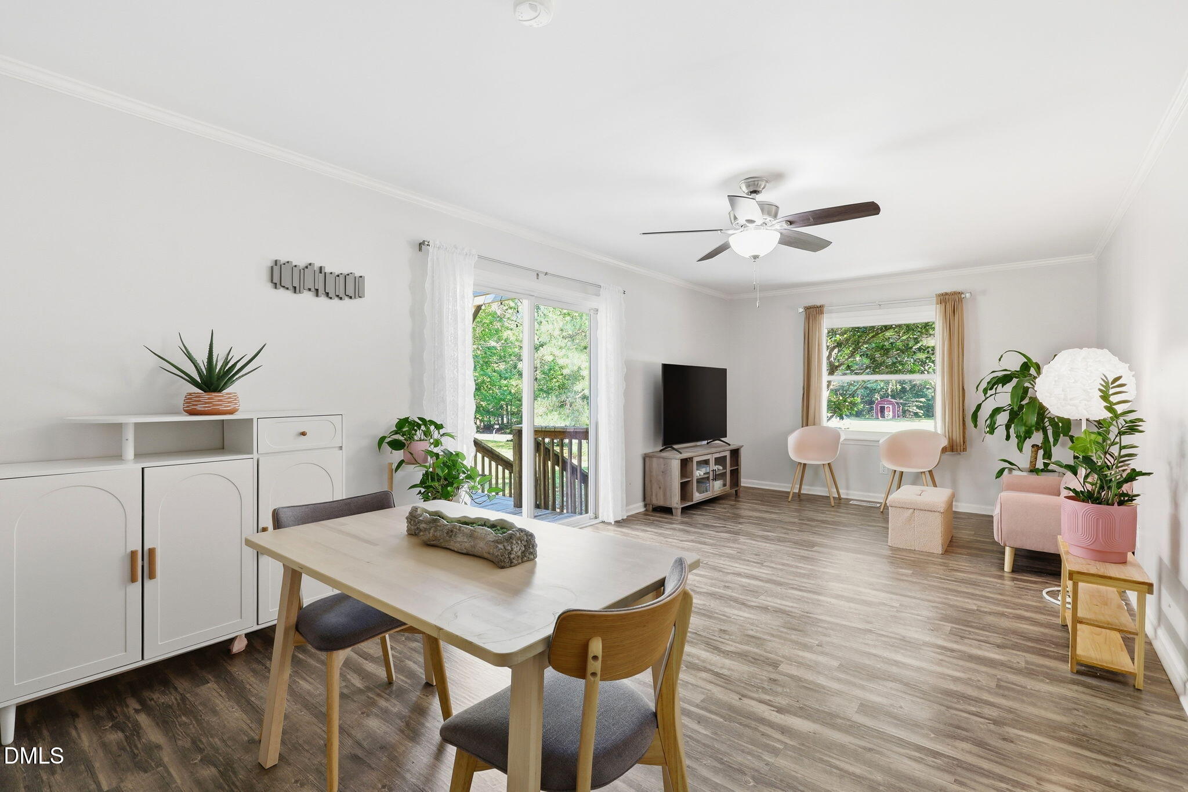
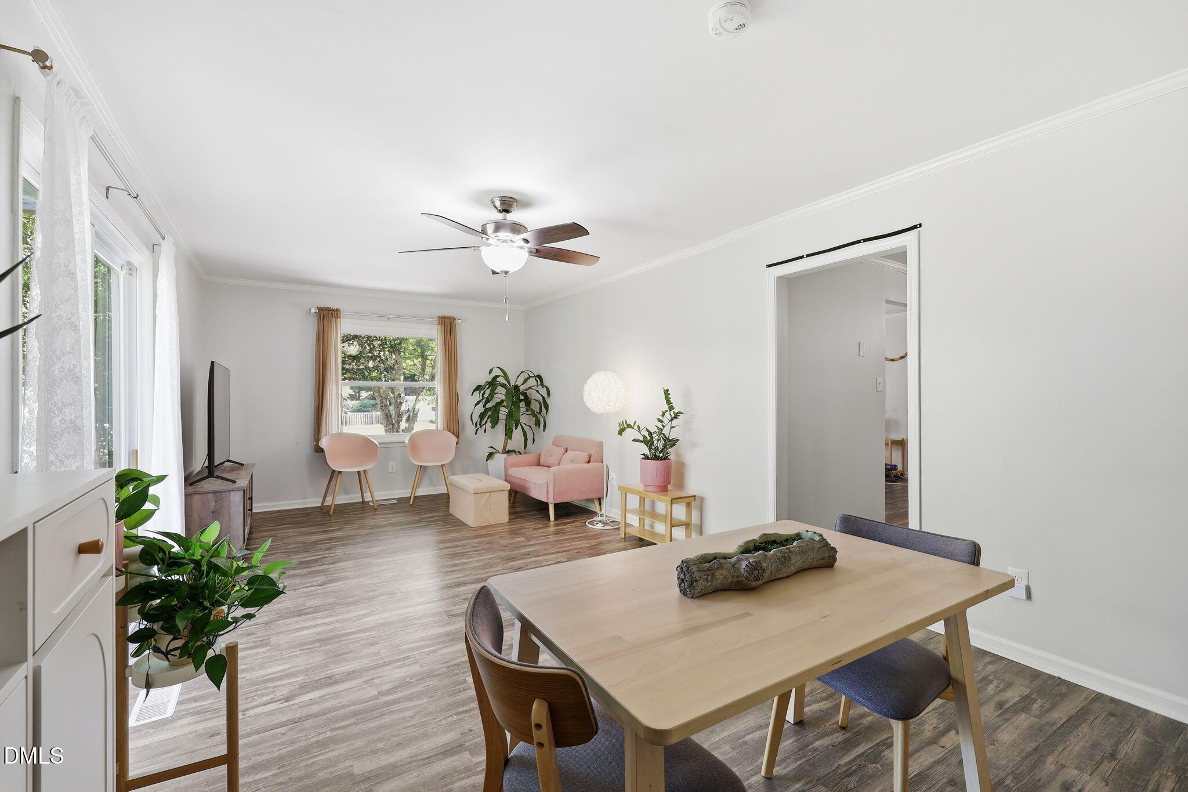
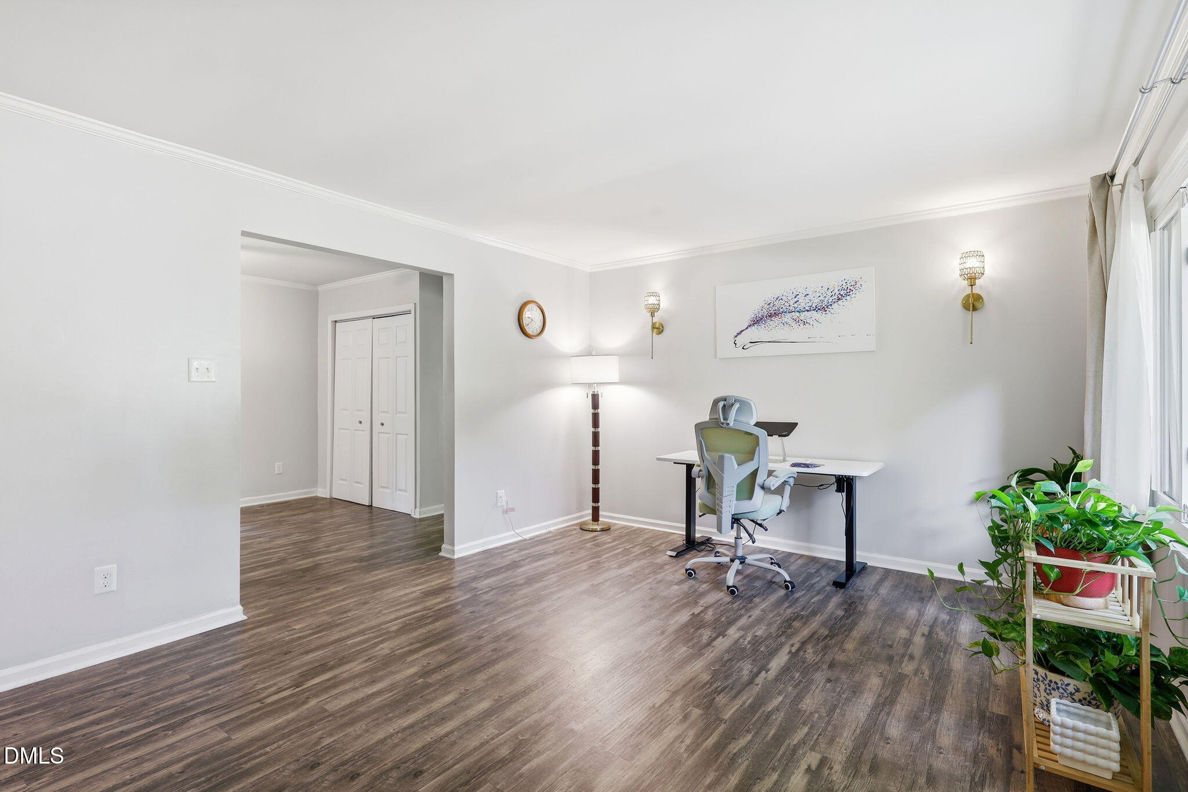
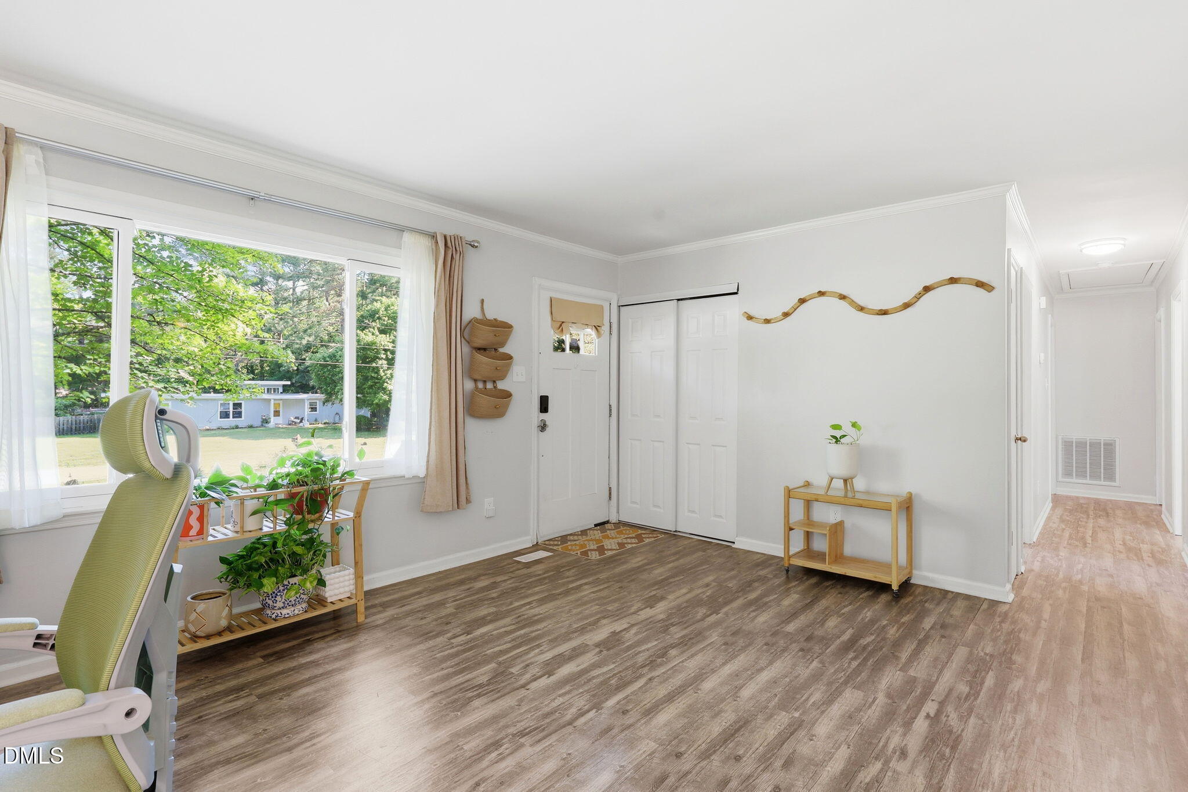
Hard-to-find Chapel Hill home under $390K! Set on a spacious nearly one acre, tree-lined lot in Orange County, this move-in-ready 3-bedroom, 2-bath, one-level home offers space, privacy, flexibility, and convenience—with no HOA and no city taxes. 5604 Bobcat Road provides easy access to Chapel Hill, Carrboro, UNC, Franklin Street, local parks, hospitals, shopping, dining, Hwy 54, I-40, Duke, RTP, Pittsboro, and the Mebane Tanger Outlets. Enjoy a peaceful setting with the everyday convenience buyers want, plus the extra breathing room and freedom that are becoming harder to find this close to town. Inside, enjoy 1,370 sq ft of comfortable living space with updated interiors, a bright neutral palette, open living and dining areas, a functional kitchen, and flexible space ideal for a home office, gym, playroom, hobby room, or guest retreat. The single-level layout, side porch, circular driveway, storage shed, mature trees, and expansive yard provide room for gardening, pets, outdoor activities, entertaining, or simply relaxing in a more private natural setting.

Save
Ask
Tour
Hide
Share
Listing Snapshot
Price 
$389,900
Days On Site 
8 Days
Bedrooms 
3
Inside Area (SqFt) 
1,370 sqft
Total Baths 
2
Full Baths 
2
Partial Baths 
N/A
Lot Size 
0.93 Acres
Year Built 
1977
MLS® Number 
10180749
Status 
Active
Property Tax 
$2,907.19
HOA/Condo/Coop Fees 
N/A
Sq Ft Source 
N/A
Friends & Family
Recent Activity
8 hours agoListing updated with changes from the MLS®
a week agoListing first seen on site
General Features
Acres 
0.93
Levels 
One
Parking 
Circular DrivewayNo Garage
Property Condition 
Updated/Remodeled
Property Sub Type 
Single Family Residence
Sewer 
Septic Tank
Special Circumstances 
Standard
SqFt Above 
1370
SqFt Total 
1370
Style 
Ranch
Utilities 
Electricity ConnectedWater Connected
Water Source 
Public
Zoning 
AR
Interior Features
Appliances 
DishwasherElectric CooktopMicrowave
Cooling 
Central AirHeat Pump
Flooring 
CarpetVinylWood
Heating 
Forced Air
Interior 
Ceiling Fan(s)Open FloorplanMaster Downstairs
Laundry Features 
In KitchenInsideLaundry ClosetMain Level
Main Level Bedrooms 
2
Bathroom 2 
Level - Main
Bedroom 3 
Level - Main
Family Room 
Level - Main
Kitchen 
Level - Main
Living Room 
Level - Main
Master Bathroom 
Level - Main
Master Bedroom 
Level - Main
Save
Ask
Tour
Hide
Share
Exterior Features
Construction Details 
Vinyl Siding
Exterior 
Rain GuttersStorage
Fencing 
None
Lot Features 
Back YardFront YardLandscaped
Other Structures 
Shed(s)
Patio And Porch 
Deck
Roof 
Shingle
View 
Neighborhood
Waterview 
Neighborhood
Community Features
Financing Terms Available 
CashConventionalFHAVA LoanUSDA Loan
School District 
https://aries.orangecountync.gov/Aries/Schools.asp
Schools
School District
https://aries.orangecountync.gov/Aries/Schools.asp
Elementary School
Orange - Grady Brown Elementary
Middle School
Orange - A L Stanback Middle
High School
Orange - Cedar Ridge High
Listing courtesy of Laura Deitsch of Grow Local Realty, LLC


Listings that are marked with an icon are provided courtesy of the Triangle MLS, Inc. of North Carolina, Internet Data Exchange Database. Copyright 2026 Triangle MLS, Inc. of North Carolina. All rights reserved.

Last checked: 2026-07-26 08:57 AM UTC

Neighborhood & Commute
Source: Walkscore
Save
Ask
Tour
Hide
Share