Your Local Real Estate Experts!
Open Hours: Mon - Fri, 9:00 a.m. - 5:00 p.m | Sat & Sun: By Appt Only

Search Properties

Save
Ask
Tour
Hide
Share
$700,000
New Listing

35 Wheatfield Lane
Youngsville, NC 27596

For Sale|Single Family Residence|Active
4
Beds
3
Total Baths
3
Full Baths
2,700
SqFt
$259
/SqFt
2025
Built
Subdivision:
Grandiflora
County:
Franklin
Call Now: 919.576.9615
Is this the listing for you? We can help make it yours.
919.576.9615
35 Wheatfield Lane35 Wheatfield Lane35 Wheatfield Lane35 Wheatfield Lane
Save
Ask
Tour
Hide
Share

Mortgage Calculator

Monthly Payment (Est.)

$3,194
Calculator powered by Showcase IDX, a Constellation1 Company. Copyright ©2026 Information is deemed reliable but not guaranteed.

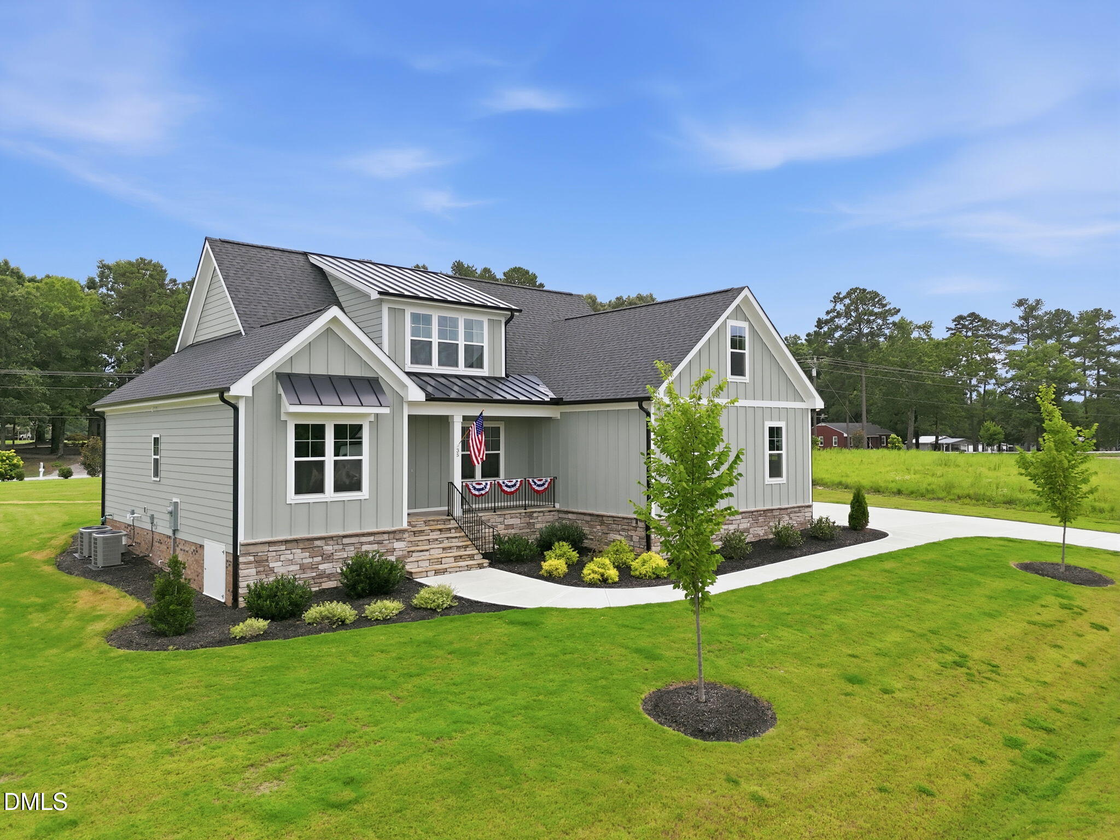
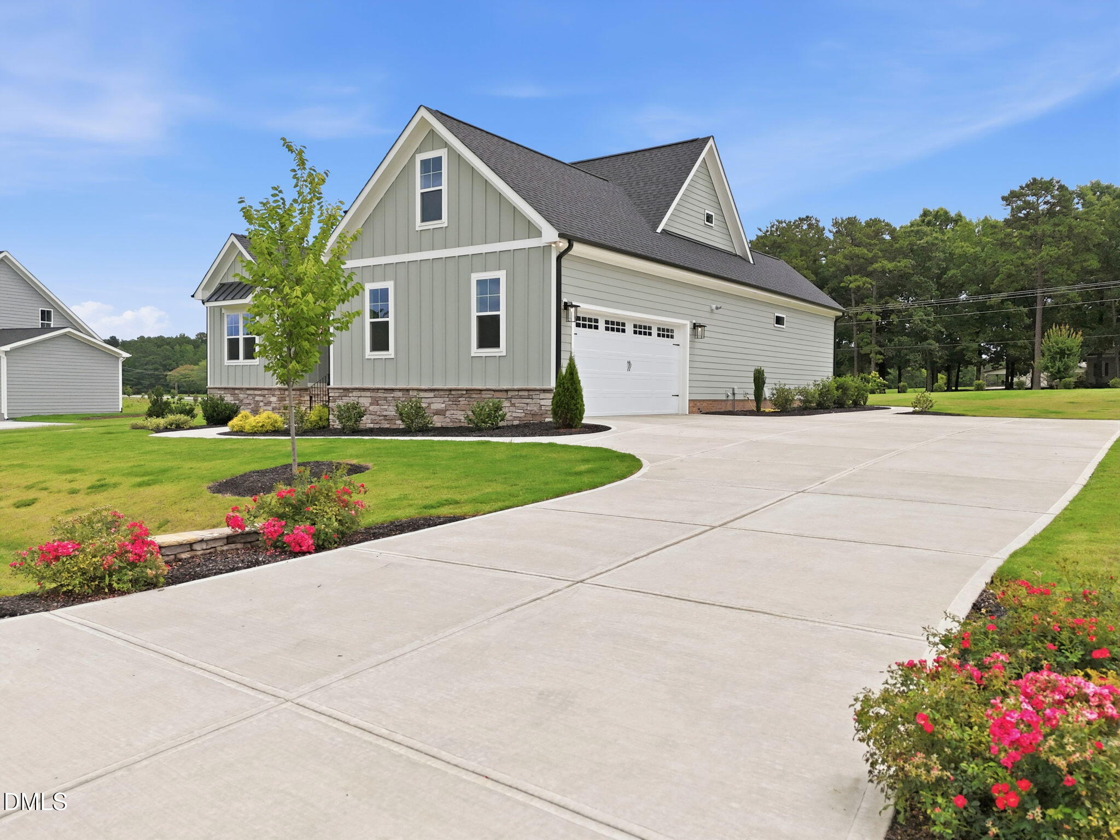
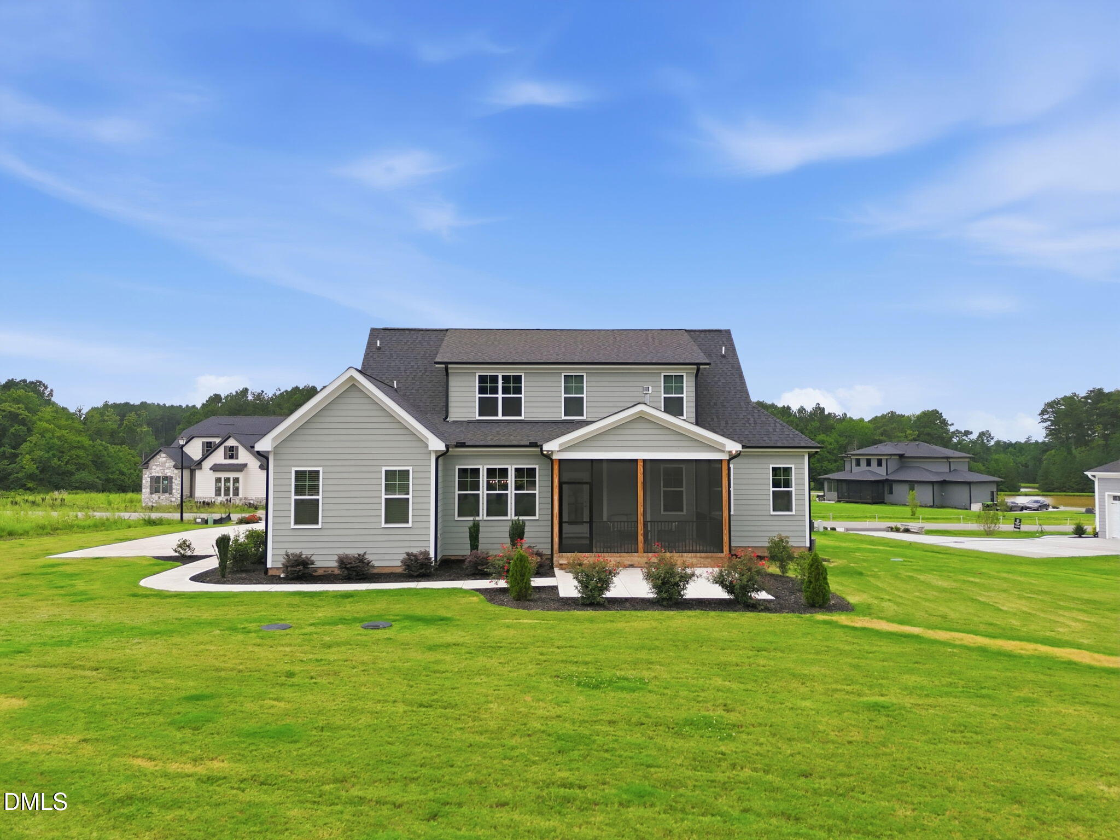
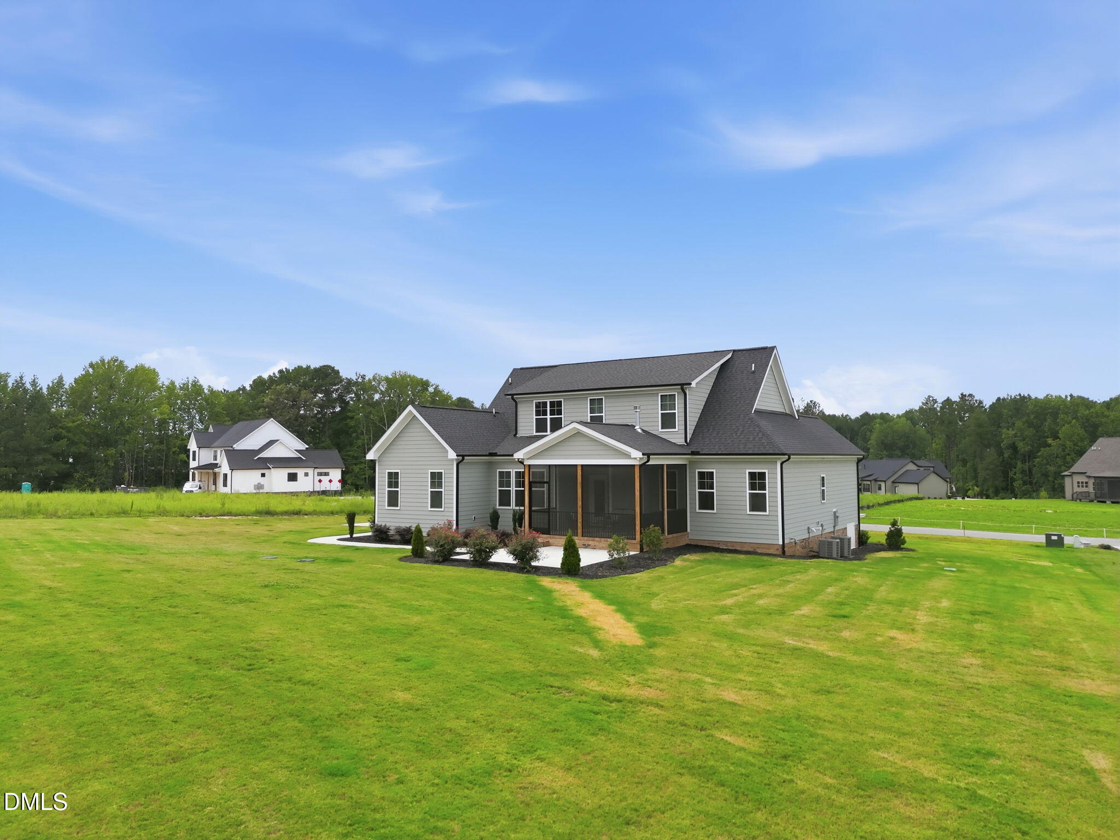
Welcome to 35 Wheatfield Lane in the desirable Grandiflora community in Youngsville. Custom built by award-winning Sumner Construction, this quality-built home offers 4 bedrooms, 3 full baths, approximately 2,700 square feet, and sits on a spacious 0.73-acre homesite. Designed with a highly desirable ranch-style layout, the owner's suite and two additional bedrooms are located on the main level, with a fourth bedroom, full bath, game room, office/flex space, and 275 square feet of unfinished walk-in storage upstairs. Exceptional energy-efficient features include a Zip System house wrap, dual-fuel HVAC system, fiber cement siding with stone accents, and the convenience of county water. The gourmet kitchen is designed for both everyday living and entertaining with custom white painted cabinetry, white quartz countertops, a large Evergreen Fog painted island, a 36-inch gas range, wall oven, subway tile backsplash, and a spacious walk-in pantry. The open family room showcases site-finished hardwood floors, a coffered ceiling with crown molding, a custom surround fireplace, and French doors leading to the screened porch overlooking the private backyard. The main-level owner's suite is a peaceful retreat featuring site-finished hardwood floors, a trey ceiling, recessed lighting, a spa-inspired bath with a custom stained dual vanity, frameless glass shower with transom, and an oversized walk-in closet with custom shelving. Two additional bedrooms and a full bath complete the main level. Upstairs you'll find a spacious game room, dedicated office or flex space, a fourth bedroom, a full bath, and 275 square feet of easily accessible unfinished walk-in storage. Enjoy relaxing on the screened porch overlooking the large private backyard with plenty of room for outdoor living and recreation. Located in the peaceful pond community of Grandiflora, this home offers convenient access to US-401, downtown Youngsville, and Louisburg while providing an easy commute throughout the Triangle. Combining award-winning craftsmanship, thoughtful design, energy-efficient construction, and a beautiful setting, this exceptional home is one you don't want to miss. Call today for a private tour!

Save
Ask
Tour
Hide
Share
Listing Snapshot
Price 
$700,000
Days On Site 
0 Days
Bedrooms 
4
Inside Area (SqFt) 
2,700 sqft
Total Baths 
3
Full Baths 
3
Partial Baths 
N/A
Lot Size 
0.73 Acres
Year Built 
2025
MLS® Number 
10180046
Status 
Active
Property Tax 
$3,165
HOA/Condo/Coop Fees 
$62.5 monthly
Sq Ft Source 
N/A
Friends & Family
Recent Activity
2 hours agoListing updated with changes from the MLS®
20 hours agoListing first seen on site
General Features
Acres 
0.73
Attached Garage 
Yes
Foundation 
Block
Garage 
Yes
Garage Spaces 
2
Green Energy Efficient 
AppliancesConstructionHVACIncentivesInsulationRoofThermostatWindows
Levels 
OneOne and One Half
Parking 
AttachedConcreteGarageGarage Door OpenerGarage Faces SideInside Entrance
Parking Spaces 
4
Property Sub Type 
Single Family Residence
Security 
Smoke Detector(s)
Sewer 
Septic Tank
Special Circumstances 
Standard
SqFt Above 
2700
SqFt Total 
2700
Style 
CraftsmanFarmhouseRanch
Water Source 
Public
Zoning 
FCO R-30
Interior Features
Appliances 
DishwasherENERGY STAR Qualified AppliancesENERGY STAR Qualified DishwasherGas RangeMicrowaveStainless Steel Appliance(s)Oven
Cooling 
Central AirDualENERGY STAR Qualified Equipment
Fireplace 
Yes
Fireplace Features 
Family RoomGas LogPropane
Fireplaces 
1
Flooring 
CarpetHardwoodTile
Heating 
ENERGY STAR Qualified EquipmentFireplace(s)Forced AirPropane
Interior 
Breakfast BarCeiling Fan(s)Coffered Ceiling(s)Crown MoldingDouble VanityEat-in KitchenEntrance FoyerKitchen IslandLow Flow Plumbing FixturesOpen FloorplanPantryMaster DownstairsStorageTray Ceiling(s)Walk-In Closet(s)
Laundry Features 
Electric Dryer HookupLaundry RoomMain LevelSinkWasher Hookup
Main Level Bedrooms 
4
Bedroom 2 
Dimensions - 12.0 x 12.0Level - MainDescription - Bedroom 2
Bedroom 3 
Dimensions - 12.0 x 11.5Level - MainDescription - Bedroom 3
Bedroom 4 
Dimensions - 13.0 x 11.0Level - SecondDescription - Bedroom 4
Breakfast Room 
Dimensions - 11.0 x 10.0Level - MainDescription - Breakfast Room
Entrance Hall 
Dimensions - 11.0 x 6.5Level - MainDescription - Foyer
Family Room 
Dimensions - 17.0 x 16.5Level - MainDescription - Family Room
Game Room 
Dimensions - 16.0 x 15.5Level - SecondDescription - Game Room
Kitchen 
Dimensions - 16.0 x 11.0Level - MainDescription - Kitchen
Laundry 
Dimensions - 7.0 x 6.0Level - MainDescription - Laundry Room
Master Bedroom 
Dimensions - 14.0 x 14.0Level - MainDescription - Owner's Suite
Office 
Dimensions - 12.0 x 11.0Level - MainDescription - Office
Other 
Dimensions - 23.0 x 22.0Level - MainDescription - 2-Car Garage
Save
Ask
Tour
Hide
Share
Exterior Features
Construction Details 
Batts InsulationBlown-In InsulationBoard & Batten SidingFiber CementRadiant BarrierStone Veneer
Exterior 
Rain Gutters
Lot Features 
Back YardFront YardLandscaped
Patio And Porch 
Front PorchRear PorchScreened
Roof 
Shingle
Windows/Doors 
French Doors
Community Features
Association Dues 
62.5
Financing Terms Available 
CashConventionalFHAVA Loan
HOA Fee Frequency 
Monthly
Schools
School District
Unknown
Elementary School
Franklin - Louisburg Elementary
Middle School
Franklin - Terrell Lane Middle
High School
Franklin - Louisburg Magnet High School
Listing courtesy of Jim Allen of Coldwell Banker HPW


Listings that are marked with an icon are provided courtesy of the Triangle MLS, Inc. of North Carolina, Internet Data Exchange Database. Copyright 2026 Triangle MLS, Inc. of North Carolina. All rights reserved.

Last checked: 2026-07-15 04:23 PM UTC

Neighborhood & Commute
Source: Walkscore
Save
Ask
Tour
Hide
Share