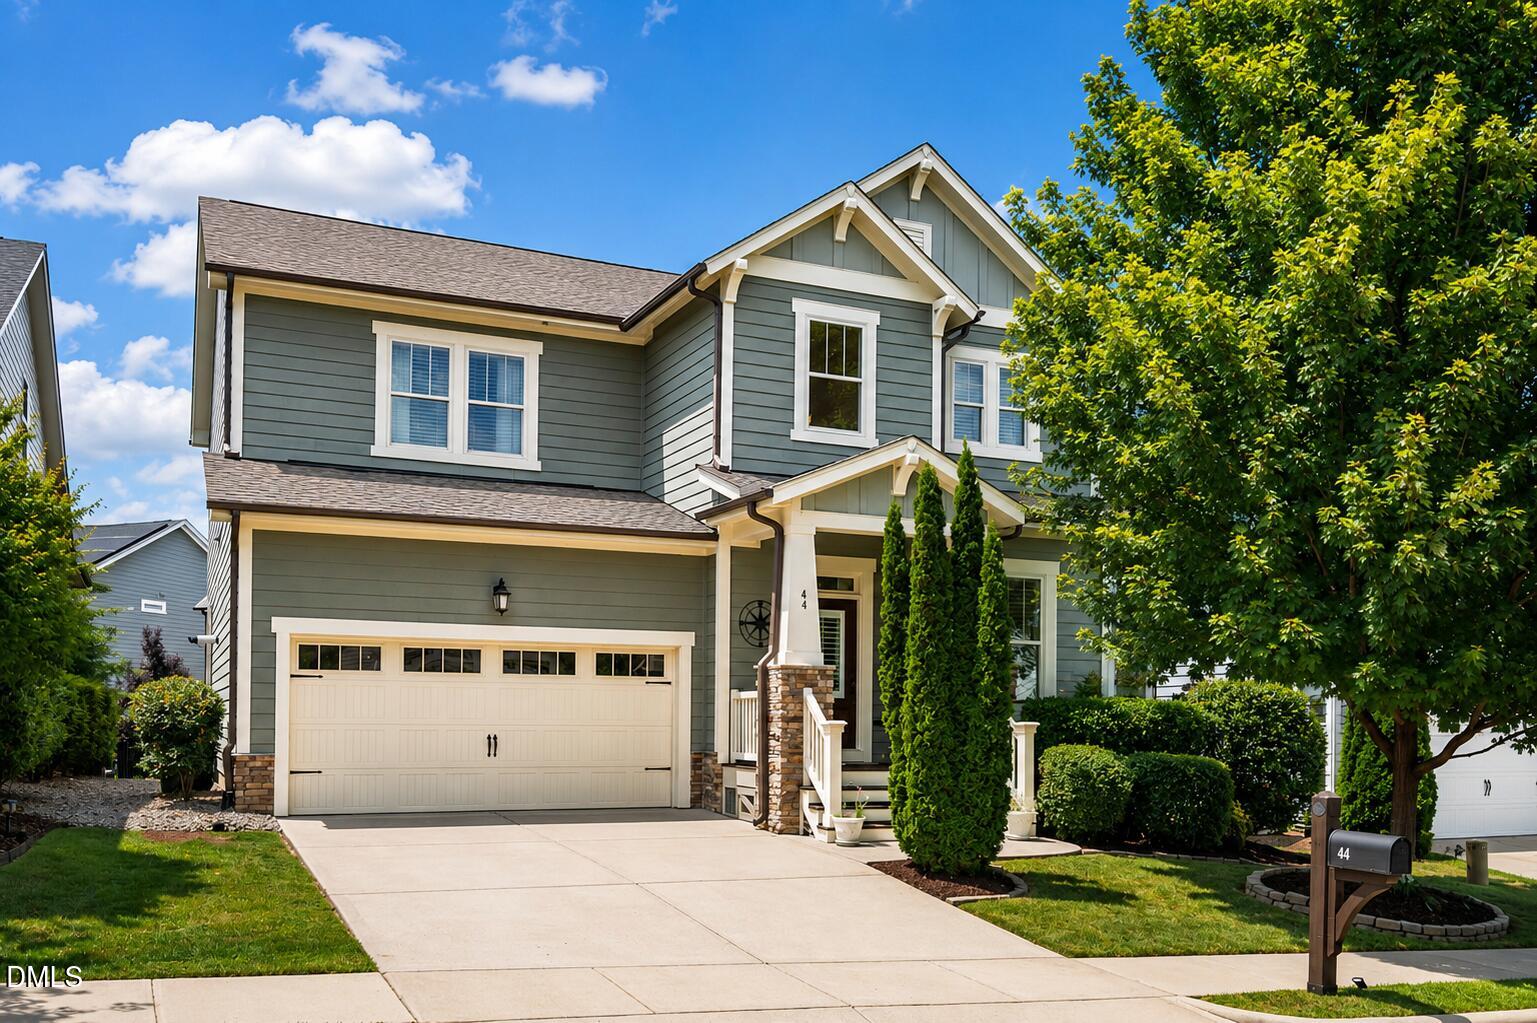
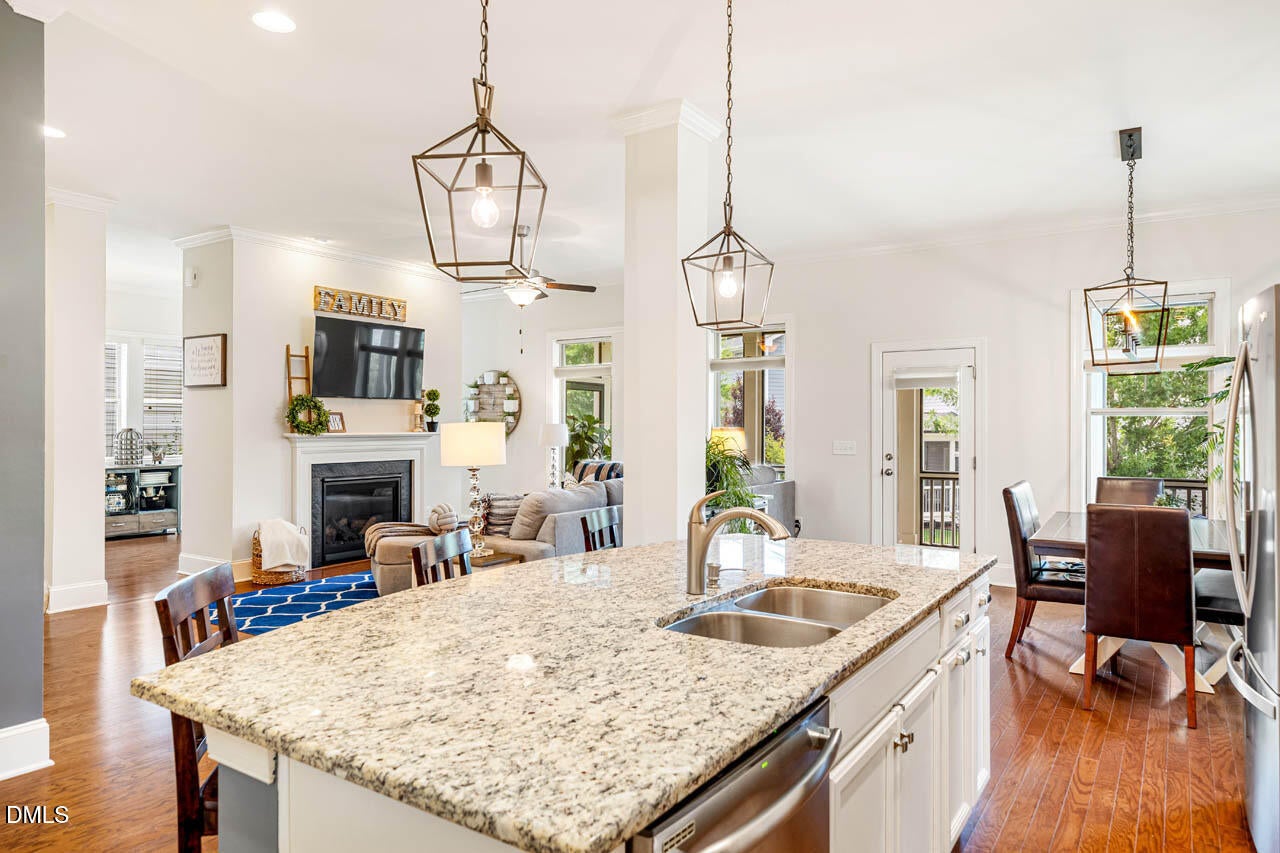
MOVE-IN READY! Less than a block from Briar Chapel's beloved Great Meadow Park, this beautiful 4BR/3BA green-certified home offers the perfect blend of thoughtful design, comfortable living, and an unbeatable location. The first floor offers a MAIN LEVEL GUEST ROOM and a flexible keeping room that's ideal as a sunroom, home office, playroom, or reading retreat. The open-concept kitchen features an oversized granite island and flows effortlessly into the dining and family rooms—perfect for both everyday living and entertaining. Upstairs, you'll find a light-filled primary suite featuring dual vanities, an oversized walk-in shower, and a sizable walk-in closet. Two secondary bedrooms along with a bonus room and convenient laundry room complete the second floor. Out back, the large screened porch overlooks a fenced backyard with plenty of space for pets, play, or gardening. Enjoy the award-winning Briar Chapel lifestyle with more than 900 acres of preserved open space, a 30-mile trail system, 20 parks, resort-style saltwater pools, a clubhouse with fitness center, pickleball, tennis and bocce courts, dog parks, community gardens, an amphitheater, onsite restaurants, and schools. Conveniently located just 6 minutes to The Veranda, 7 minutes to grocery shopping, 17 minutes to Jordan Lake, 17 minutes to UNC Hospitals, and 34 minutes to RDU Airport. Low Chatham County Taxes! VIDEO: bit.ly/44RockLedge-Video
Listing Snapshot
Inside Area (SqFt)
2,940 sqft
HOA/Condo/Coop Fees
$192 monthly
Recent Activity
| a week ago | | Listing updated with changes from the MLS |
| a week ago | | Price changed to $710,000 |
| 4 months ago | | Status changed to Active |
| 4 months ago | | Listing first seen on site |
General Features
Disclosures
Seller Disclosure
Green Energy Efficient
Construction
Parking
AttachedGarageConcreteDrivewayGarage Faces FrontGarage Door OpenerOff Street
Property Sub Type
Single Family Residence
Security
Smoke Detector(s)
Special Circumstances
Standard
Utilities
Cable ConnectedElectricity ConnectedNatural Gas ConnectedPhone ConnectedSewer ConnectedUnderground UtilitiesWater Connected
Interior Features
Appliances
DishwasherENERGY STAR Qualified AppliancesFree-Standing Gas OvenFree-Standing Gas RangeFree-Standing RangeGas RangeGas Water HeaterMicrowaveRangeStainless Steel Appliance(s)Tankless Water HeaterWater Heater
Cooling
Central AirCeiling Fan(s)ENERGY STAR Qualified EquipmentGas
Fireplace Features
Family RoomGas
Flooring
CarpetHardwoodTile
Interior
Built-in FeaturesCeiling Fan(s)Crown MoldingDouble VanityEntrance FoyerEat-in KitchenGranite CountersKitchen IslandOpen FloorplanPantryRecessed LightingTray Ceiling(s)Walk-In Closet(s)High Speed Internet
Laundry Features
Electric Dryer HookupLaundry RoomWasher Hookup
Window Features
BlindsDouble Pane WindowsENERGY STAR Qualified WindowsInsulated Windows
Bedroom 2
Dimensions - 11.5 x 11.7Level - Main
Bedroom 3
Dimensions - 13.5 x 13.0Level - Second
Bedroom 4
Dimensions - 10.6 x 15.9Level - Second
Bonus Room
Dimensions - 11.8 x 16.5Level - Second
Dining Room
Dimensions - 11.0 x 12.0Level - Main
Entrance Hall
Dimensions - 6.6 x 12.0Level - Main
Family Room
Dimensions - 14.0 x 20.0Level - Main
Kitchen
Dimensions - 12.2 x 16.4Level - Main
Laundry
Dimensions - 6.0 x 8.0Level - Second
Master Bedroom
Dimensions - 13.1 x 20.3Level - Second
Other
Dimensions - 6.0 x 8.0Level - MainDescription - Front Porch
Exterior Features
Construction Details
Batts InsulationFiber CementHardiPlank TypeLap SidingRadiant BarrierStone
Exterior
GardenRain Gutters
Fencing
Back YardFullGateFenced
Lot Features
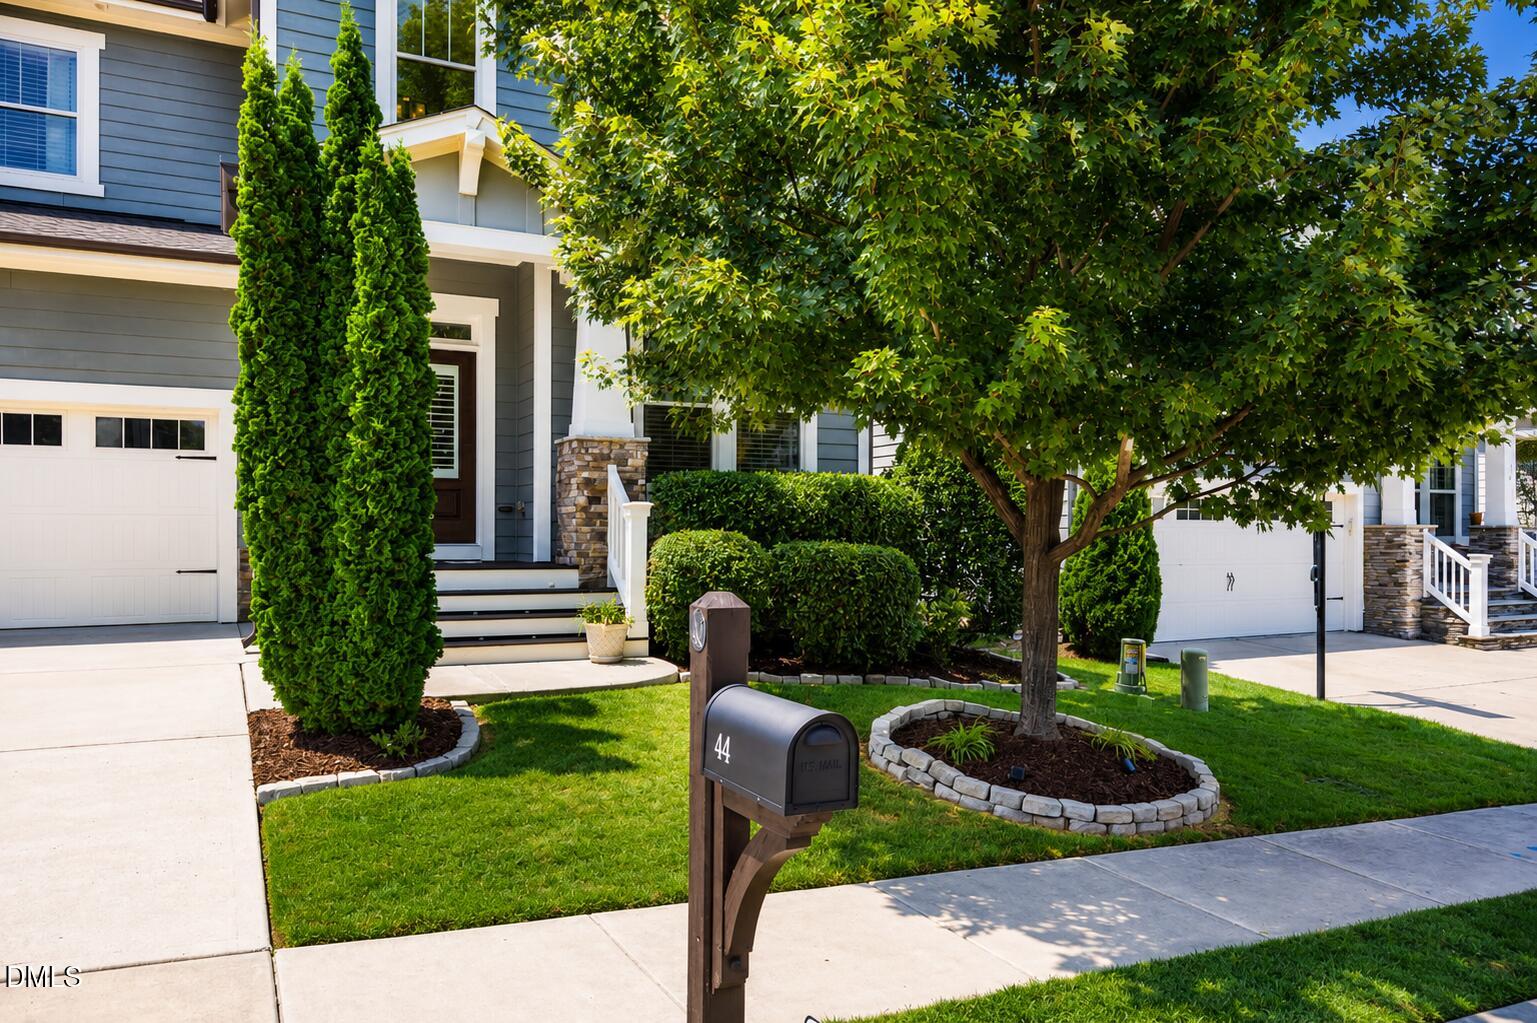
Back YardFront YardGardenLandscaped
Patio And Porch
CoveredFront PorchRear PorchScreened
Windows/Doors
BlindsDouble Pane WindowsENERGY STAR Qualified WindowsInsulated Windows
Community Features
Association Amenities
Basketball CourtBarbecueClubhouseDog ParkFitness CenterGame Court ExteriorMaintenance GroundsManagementParkPicnic AreaPlaygroundPoolParty RoomRecreation FacilitiesSport CourtTennis Court(s)Trail(s)Trash
Association Fee Frequency
Monthly
Community Features
CurbsClubhouseFitness CenterParkPlaygroundPoolRestaurantStreet LightsSidewalksTennis Court(s)
Financing Terms Available
CashConventionalFHAVA Loan
Schools
Elementary SchoolChatham - Chatham Grove Elementary
Middle SchoolChatham - Margaret B Pollard Middle School
High SchoolChatham - Seaforth High School
Listing courtesy of Jen Winkler of Keller Williams Elite Realty

Listings that are marked with an icon are provided courtesy of the Triangle MLS, Inc. of North Carolina, Internet Data Exchange Database. Copyright 2026 Triangle MLS, Inc. of North Carolina. All rights reserved.
Last checked: 2026-10-24 03:07 AM UTC
Source: Walkscore

Did you know? You can invite friends and family to your search. They can join your search, rate and discuss listings with you.