Your Local Real Estate Experts!
Open Hours: Mon - Fri, 9:00 a.m. - 5:00 p.m | Sat & Sun: By Appt Only

Search Properties

Save
Ask
Tour
Hide
Share
$705,000
46 Days On Site

4007 Jockey Club Circle
Cary, NC 27519

For Sale|Single Family Residence|Active
5
Beds
3
Total Baths
3
Full Baths
2,972
SqFt
$237
/SqFt
2007
Built
Subdivision:
Arlington Park at Amberly
County:
Wake
Call Now: 919.576.9615
Is this the listing for you? We can help make it yours.
919.576.9615
4007 Jockey Club Circle4007 Jockey Club Circle4007 Jockey Club Circle4007 Jockey Club Circle
Save
Ask
Tour
Hide
Share

Mortgage Calculator

Monthly Payment (Est.)

$3,216
Calculator powered by Showcase IDX, a Constellation1 Company. Copyright ©2026 Information is deemed reliable but not guaranteed.

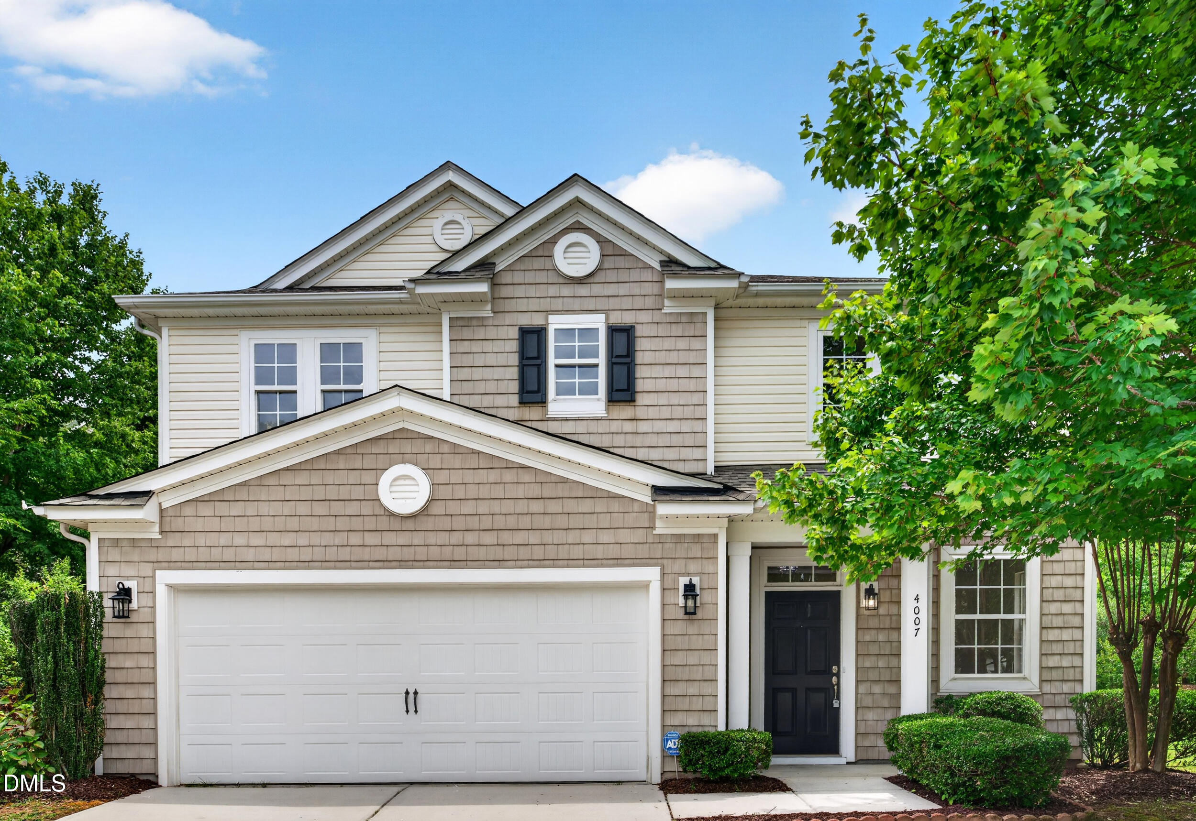
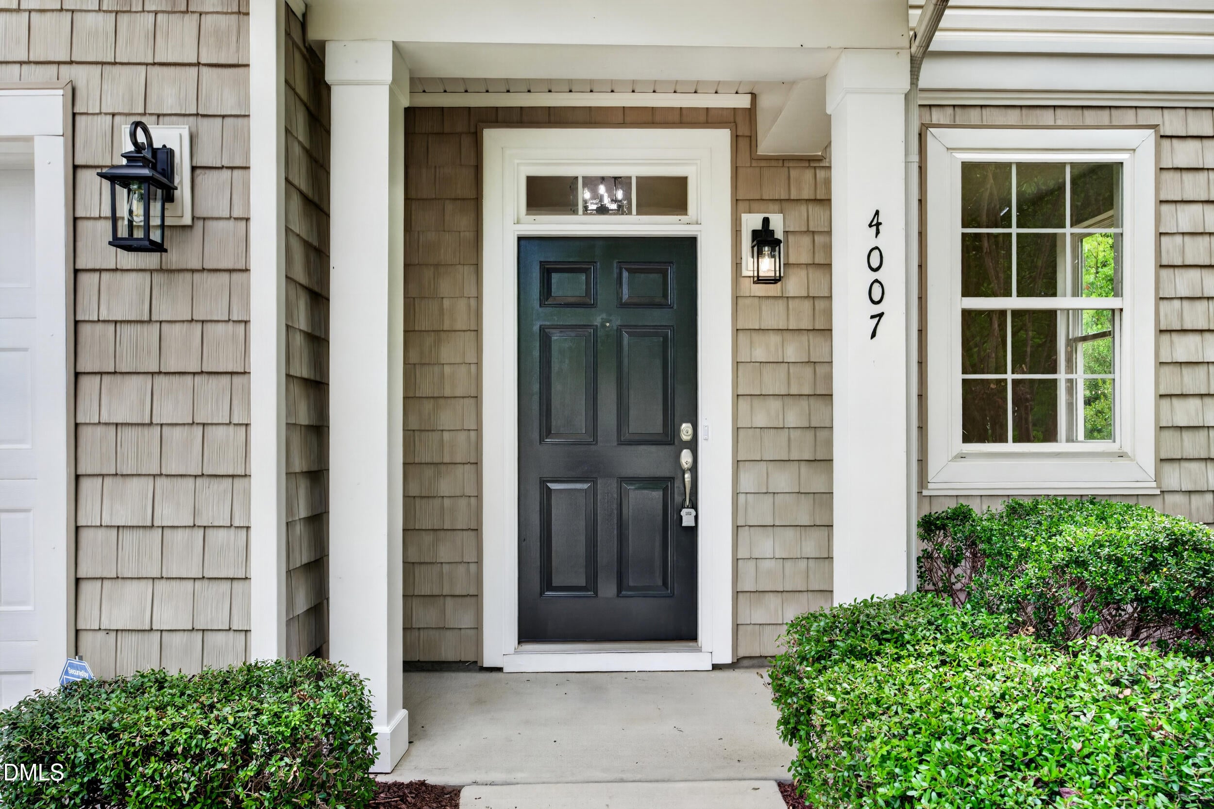
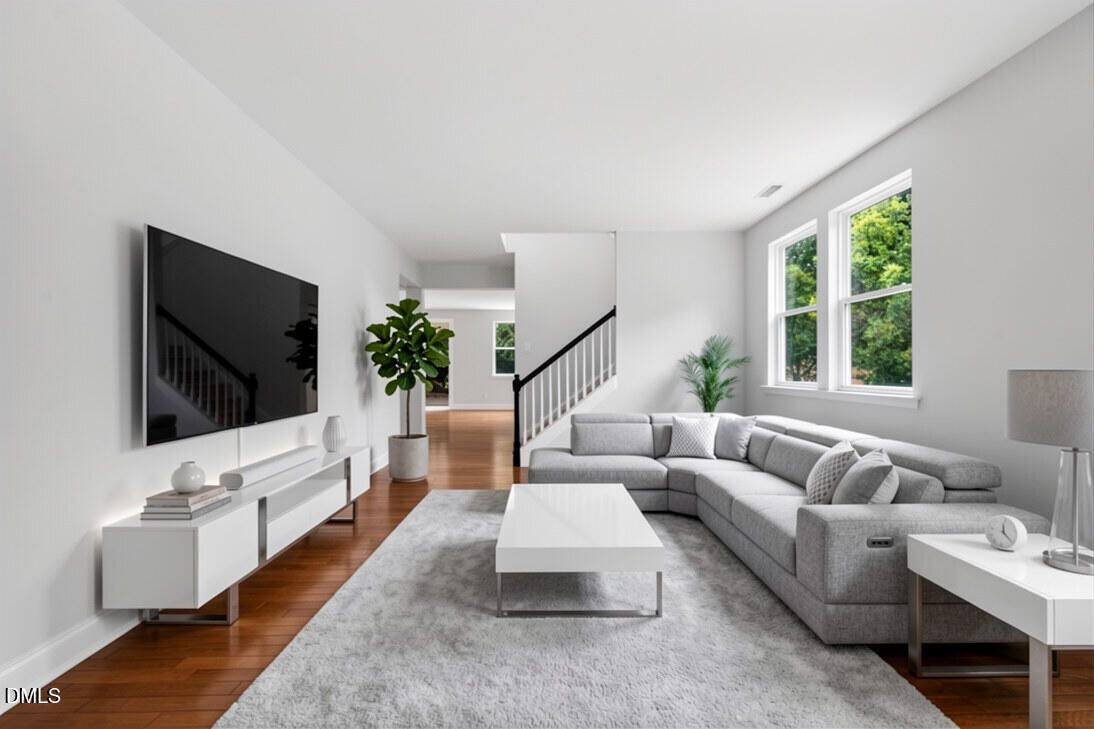
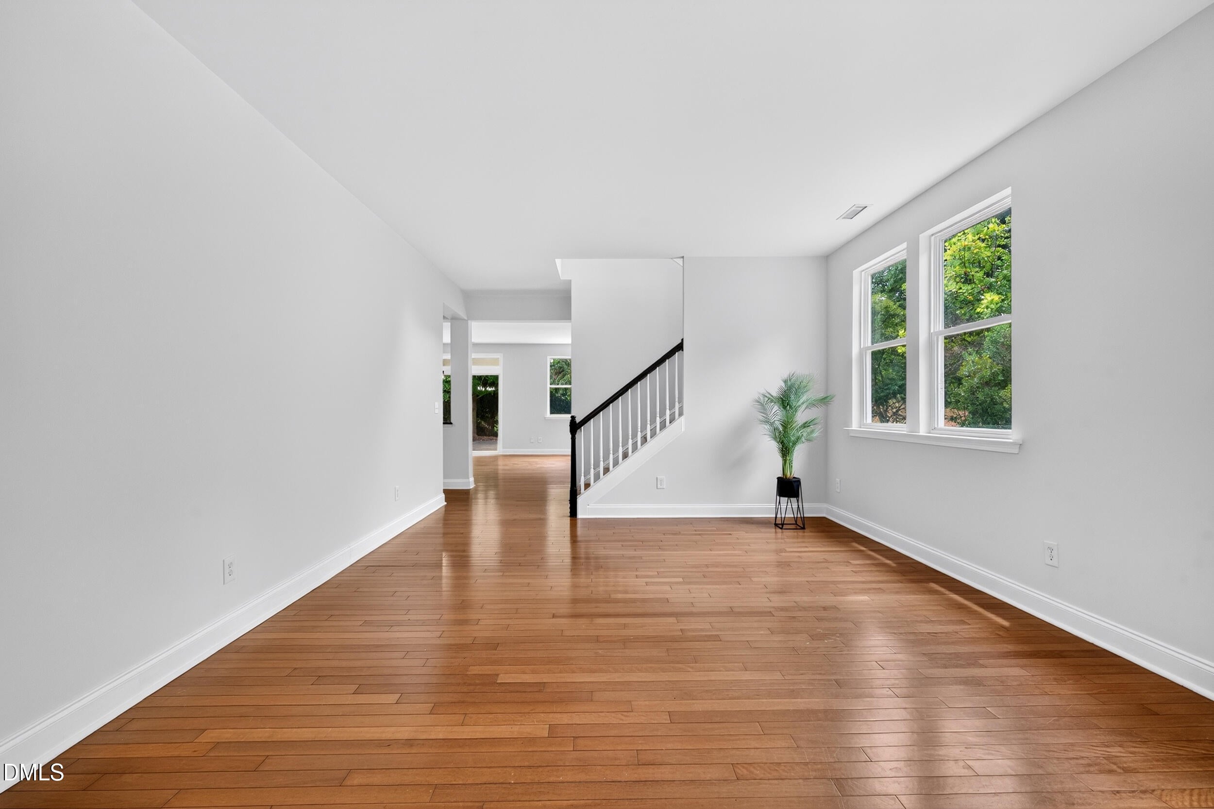
Located on a quiet cul-de-sac in the highly sought-after Amberly community, this beautifully maintained 5-bedroom, 2.5-bath home showcases the best of Cary living with scenic pond views, thoughtful upgrades, comfortable living spaces, and outstanding neighborhood amenities. Situated on a desirable lot, this move-in-ready home offers a bright, functional floor plan designed for both everyday living and effortless entertaining. Enjoy carpet-free living with hardwood flooring throughout, complemented by fresh interior paint, updated light fixtures, upgraded cabinetry, and a brand-new cooktop. The spacious main level features generous gathering areas, including an inviting family room highlighted by a cozy stone fireplace and a well-appointed kitchen complete with granite countertops, stainless steel appliances, ample pantry space, abundant cabinetry, and excellent storage. A main-level bedroom provides outstanding flexibility, making it ideal for guests, extended family, or a private home office. Upstairs, the spacious primary suite serves as a relaxing retreat with a large walk-in closet and an upgraded bath featuring tile accents and a jetted garden tub. Three additional bedrooms, a versatile loft, and a conveniently located laundry room complete the second floor. The loft offers endless possibilities as a media room, study area, playroom, fitness space, or work-from-home setup. Step outside to enjoy the covered porch and oversized patio overlooking the tranquil pond and beautifully landscaped surroundings—an ideal setting for relaxing, entertaining, or simply enjoying the peaceful outdoor views. Residents of Amberly enjoy an exceptional resort-style lifestyle with outstanding community amenities, including pools with waterslides, a clubhouse, fitness center, scenic lake, walking trails, playgrounds, soccer field, basketball courts, and year-round community events. Conveniently located just minutes from Whole Foods, UNC Wellness Center, YMCA, Lifetime Fitness, RTP, RDU Airport, major highways, shopping, dining, and entertainment, this exceptional home offers the perfect combination of comfort, convenience, and community. Don't miss the opportunity to own this wonderful Amberly home!

Save
Ask
Tour
Hide
Share
Listing Snapshot
Price 
$705,000
Days On Site 
46 Days
Bedrooms 
5
Inside Area (SqFt) 
2,972 sqft
Total Baths 
3
Full Baths 
3
Partial Baths 
N/A
Lot Size 
0.18 Acres
Year Built 
2007
MLS® Number 
10176397
Status 
Active
Property Tax 
$5,693.98
HOA/Condo/Coop Fees 
$97.9 monthly
Sq Ft Source 
N/A
Friends & Family
Recent Activity
6 days agoListing updated with changes from the MLS®
4 weeks agoPrice changed to $705,000
2 months agoListing first seen on site
General Features
Acres 
0.18
Attached Garage 
Yes
Foundation 
Slab
Garage 
Yes
Garage Spaces 
2
Levels 
Two
Parking 
GarageGarage Door OpenerAttached
Property Sub Type 
Single Family Residence
Sewer 
Public Sewer
Special Circumstances 
Standard
SqFt Above 
2972
SqFt Total 
2972
Style 
TraditionalTransitional
Water Source 
Public
Zoning 
RMFP
Interior Features
Appliances 
Induction CooktopMicrowaveRefrigerator
Cooling 
Ceiling Fan(s)Central AirZoned
Fireplace 
Yes
Fireplace Features 
Gas LogLiving Room
Fireplaces 
1
Flooring 
HardwoodSlate
Heating 
CentralFireplace(s)Natural GasZoned
Interior 
Ceiling Fan(s)Entrance FoyerGranite CountersWalk-In Closet(s)
Laundry Features 
Laundry RoomSinkUpper Level
Main Level Bedrooms 
1
Bedroom 2 
Dimensions - 10.0 x 11.2Level - Main
Bedroom 3 
Dimensions - 10.5 x 12.3Level - Second
Bedroom 4 
Dimensions - 11.3 x 12.7Level - Second
Bedroom 5 
Dimensions - 11.2 x 15.2Level - Second
Bonus Room 
Dimensions - 15.5 x 18.0Level - Main
Dining Room 
Dimensions - 7.6 x 13.0Level - Main
Kitchen 
Dimensions - 11.0 x 18.4Level - Main
Laundry 
Dimensions - 6.3 x 7.7Level - Second
Living Room 
Dimensions - 13.0 x 20.7Level - Main
Loft 
Dimensions - 9.2 x 10.0Level - Second
Master Bathroom 
Dimensions - 9.4 x 13.9Level - Second
Master Bedroom 
Dimensions - 18.3 x 20.3Level - Second
Other 
Dimensions - 20.1 x 26.5Level - MainDescription - Covered Patio
Save
Ask
Tour
Hide
Share
Exterior Features
Construction Details 
Vinyl Siding
Lot Features 
Cul-De-SacViews
Patio And Porch 
CoveredPatioPorch
Roof 
Shingle
Community Features
Association Dues 
97.9
Community Features 
ClubhouseFitness CenterPoolTennis Court(s)
Financing Terms Available 
CashConventionalFHAVA LoanUSDA Loan1031 Exchange
HOA Fee Frequency 
Monthly
Schools
School District
Unknown
Elementary School
Wake - Hortons Creek Elementary School
Middle School
Wake - Mills Park Middle School
High School
Wake - Panther Creek High
Listing courtesy of Hannah Chan of Cary-Raleigh Realty, Inc.


Listings that are marked with an icon are provided courtesy of the Triangle MLS, Inc. of North Carolina, Internet Data Exchange Database. Copyright 2026 Triangle MLS, Inc. of North Carolina. All rights reserved.

Last checked: 2026-08-10 10:22 PM UTC

Neighborhood & Commute
Source: Walkscore
Save
Ask
Tour
Hide
Share