Your Local Real Estate Experts!
Open Hours: Mon - Fri, 9:00 a.m. - 5:00 p.m | Sat & Sun: By Appt Only

Search Properties

Save
Ask
Tour
Hide
Share
$700,000
174 Days On Site

2601 Dun Loring Drive
Wake Forest, NC 27587

For Sale|Single Family Residence|Active
4
Beds
5
Total Baths
4
Full Baths
1
Partial Bath
3,607
SqFt
$194
/SqFt
2005
Built
Subdivision:
Kensington Manor
County:
Wake
Call Now: 919.576.9615
Is this the listing for you? We can help make it yours.
919.576.9615
2601 Dun Loring Drive2601 Dun Loring Drive2601 Dun Loring Drive2601 Dun Loring Drive
Save
Ask
Tour
Hide
Share

Mortgage Calculator

Monthly Payment (Est.)

Enter an interest rate to see your estimated monthly payment.
Calculator powered by Showcase IDX, a Constellation1 Company. Copyright ©2026 Information is deemed reliable but not guaranteed.

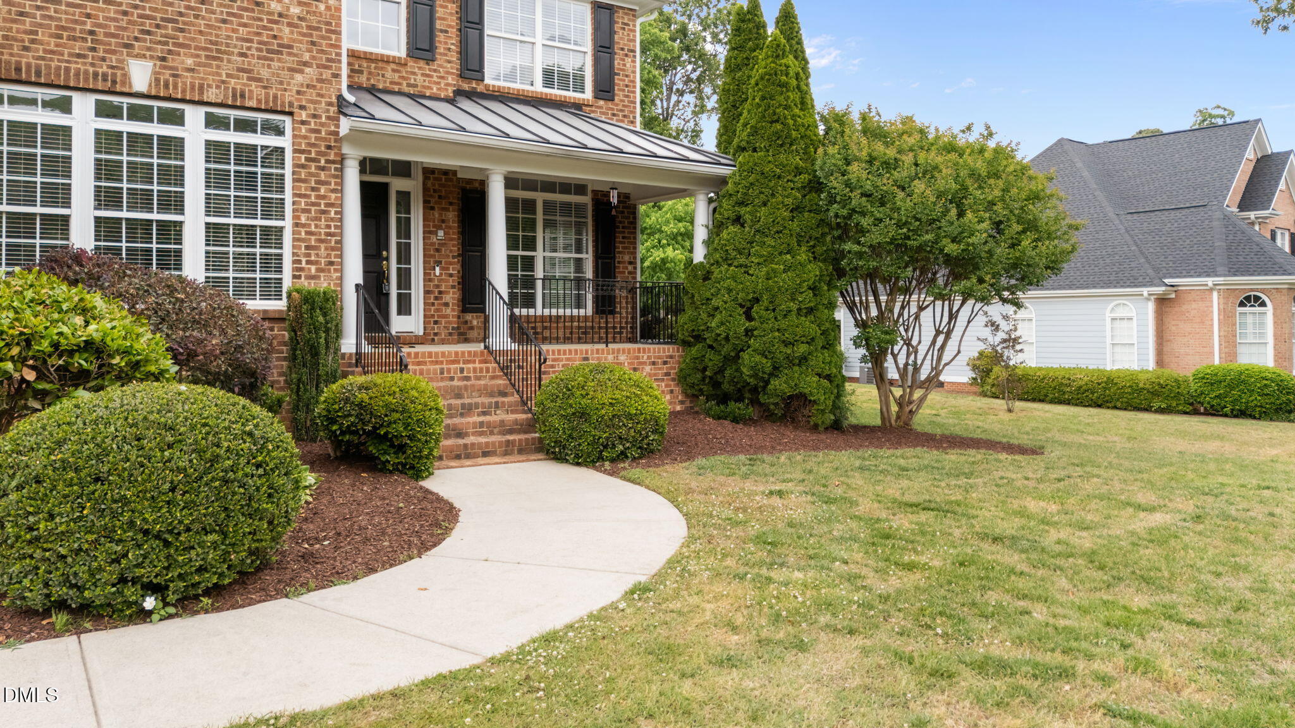
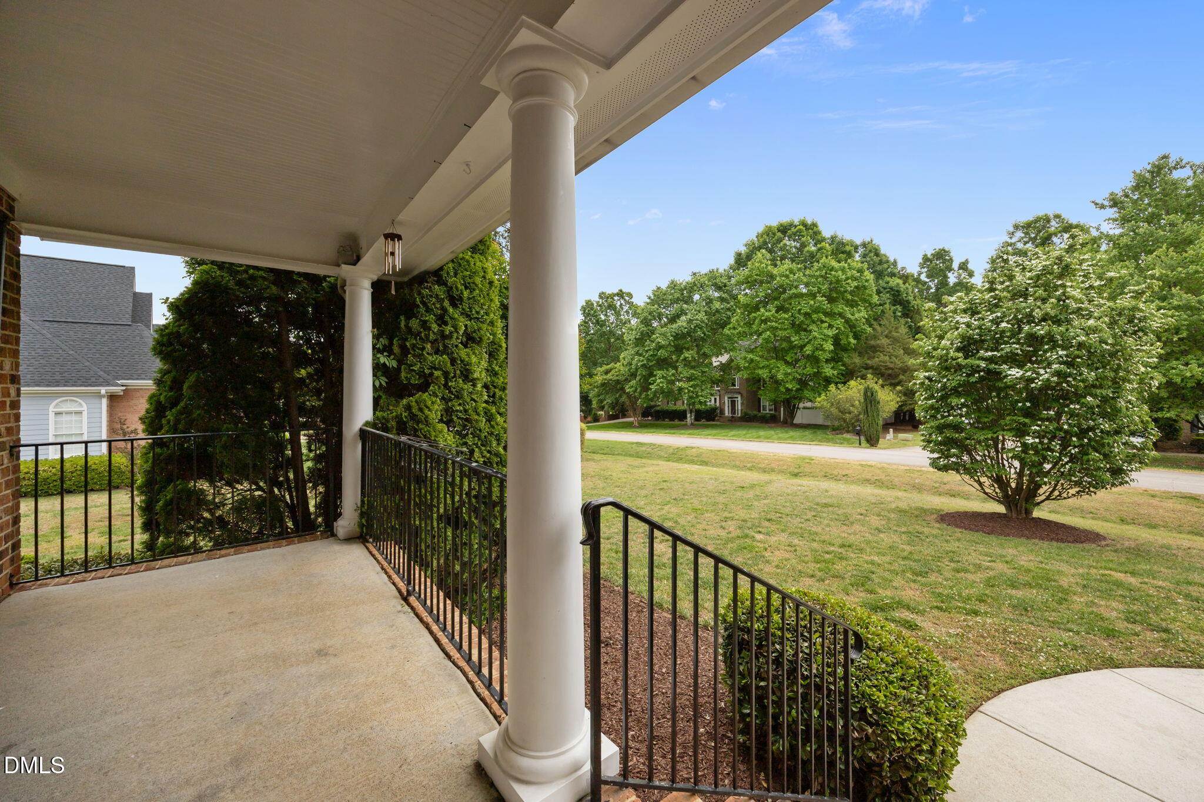
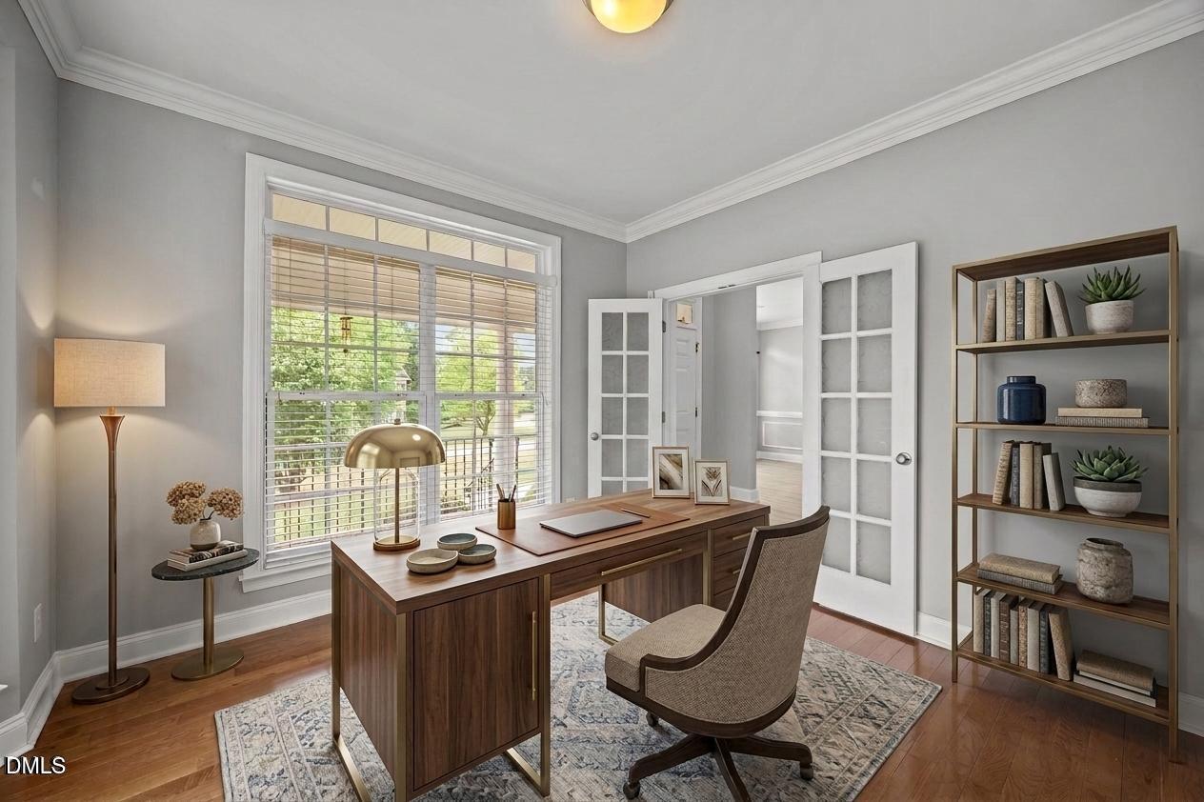
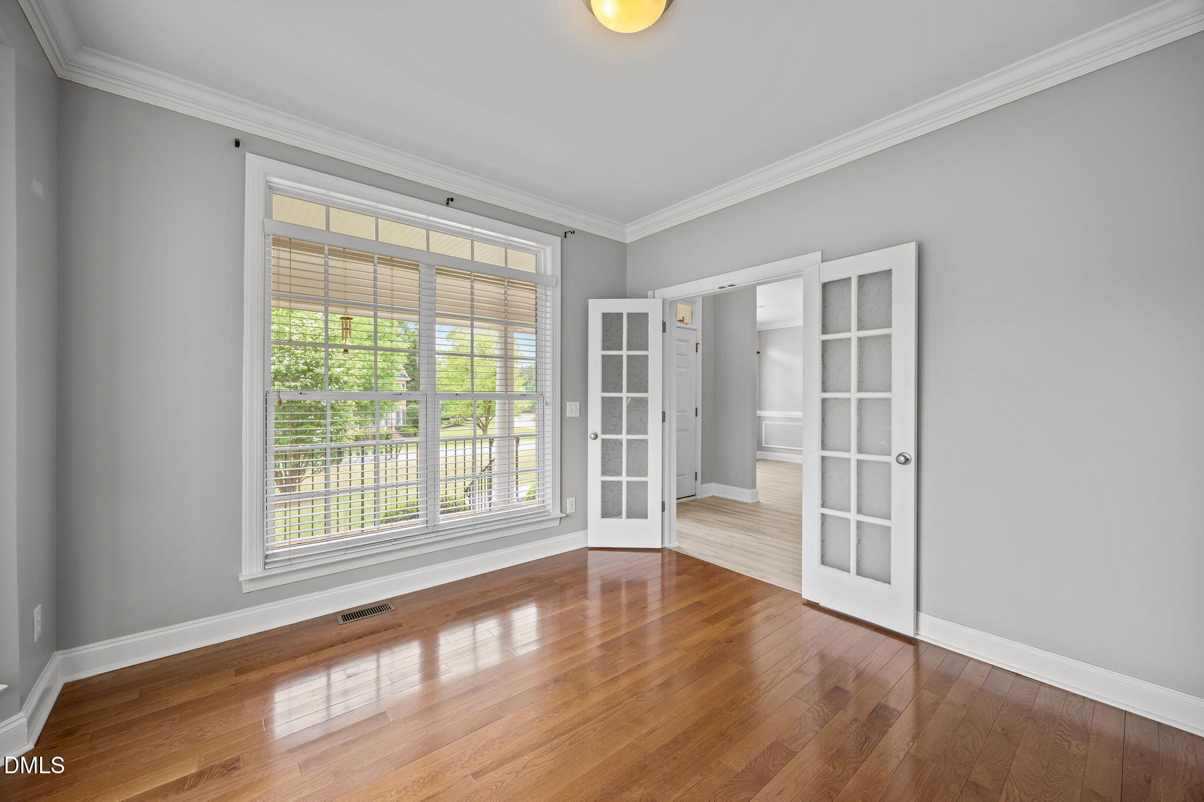
Welcome home! Lovingly maintained by its original owners, this beautiful property is located in desirable Kensington Manor, where you'll enjoy spacious lots and the benefit of no city taxes. Nestled on a level, professionally landscaped homesite, the home offers privacy and an expansive backyard perfect for relaxing or entertaining. Step onto the inviting rocking chair front porch and into a stunning two-story foyer, flanked by a formal dining room and a dedicated home office. Much of the home features updated luxury vinyl plank flooring, combining style and durability. The open-concept layout makes entertaining effortless, with a dramatic two-story family room that flows seamlessly into the kitchen and breakfast area. The well-appointed kitchen features a center island with a gas cooktop, granite countertops, wall oven, built-in microwave, and a spacious walk-in pantry--perfect for both everyday living and hosting guests.Looking for a spa-like retreat at home? The beautifully renovated primary bath features a spacious walk-in shower, a sauna, dual vanities, and a private water closet. The primary suite is highlighted by a tray ceiling and two generous walk-in closets. Upstairs, you'll find three additional bedrooms. Two offer private en-suite baths, while the third shares a Jack-and-Jill bath with the bonus room--providing flexibility for guests or additional living space. Enjoy the best of both worlds with this ideal location--offering a peaceful, country-like setting just a mile from Jenkins Road and Capital Blvd, where you'll find Wake Forest Crossing Shopping Center with a variety of major retailers, dining options, and a grocery store. Please note some of the pictures have been virtually staged, home is vacant.

Save
Ask
Tour
Hide
Share
Listing Snapshot
Price 
$700,000
Days On Site 
174 Days
Bedrooms 
4
Inside Area (SqFt) 
3,607 sqft
Total Baths 
5
Full Baths 
4
Partial Baths 
1
Lot Size 
0.76 Acres
Year Built 
2005
MLS Number 
10163988
Status 
Active
Property Tax 
$4,063.3
HOA/Condo/Coop Fees 
$28.33 monthly
Sq Ft Source 
N/A
Friends & Family
Recent Activity
4 days agoPrice changed to $700,000
4 days agoListing updated with changes from the MLS
6 months agoListing first seen on site
General Features
Acres 
0.76
Attached Garage 
Yes
Garage 
Yes
Garage Spaces 
2
Levels 
One and One Half
Parking 
AttachedGarageDeckDrivewayGarage Faces SideGarage Door OpenerKitchen Level
Parking Spaces 
2
Property Sub Type 
Single Family Residence
Sewer 
Septic Tank
Special Circumstances 
Standard
SqFt Above 
3607
SqFt Total 
3607
Style 
Transitional
Utilities 
Electricity ConnectedNatural Gas ConnectedWater ConnectedSewer Connected
Zoning 
R-40W
Interior Features
Appliances 
DishwasherGas CooktopGas Water HeaterMicrowaveRefrigeratorOven
Basement 
Crawl Space
Cooling 
Central AirCeiling Fan(s)Dual
Fireplace 
Yes
Fireplace Features 
Family RoomGas Log
Fireplaces 
1
Flooring 
CarpetTileVinyl
Heating 
ElectricForced AirHeat Pump
Interior 
Ceiling Fan(s)Entrance FoyerGranite CountersHigh CeilingsKitchen IslandOpen FloorplanPantrySaunaTray Ceiling(s)Vaulted Ceiling(s)Walk-In Closet(s)Master Downstairs
Laundry Features 
Electric Dryer HookupLaundry RoomMain LevelWasher Hookup
Main Level Bedrooms 
1
Bedroom 2 
Dimensions - 16.2 x 14.0Level - Second
Bedroom 3 
Dimensions - 16.9 x 10.8Level - Second
Bedroom 4 
Dimensions - 14.6 x 11.5Level - Second
Bonus Room 
Dimensions - 21.6 x 8.9Level - SecondDescription - Additional Flex room
Breakfast Room 
Dimensions - 12.1 x 11.6Level - Main
Dining Room 
Dimensions - 15.9 x 11.5Level - Main
Entrance Hall 
Dimensions - 11.9 x 6.7Level - Main
Family Room 
Dimensions - 19.8 x 18.8Level - Main
Kitchen 
Dimensions - 14.0 x 10.4Level - Main
Laundry 
Dimensions - 11.9 x 4.9Level - MainDescription - Has a wash tub
Master Bedroom 
Dimensions - 21.7 x 19.9Level - Main
Office 
Dimensions - 13.1 x 11.9Level - Main
Save
Ask
Tour
Hide
Share
Exterior Features
Construction Details 
Brick
Exterior 
Private Yard
Fencing 
None
Lot Features 
Back YardFront YardLandscapedLevel
Patio And Porch 
DeckFront Porch
Roof 
Shingle
Community Features
Association Fee 
$340.0
Association Fee Frequency 
Annually
Financing Terms Available 
CashConventionalVA Loan
Roads 
Paved
Schools
School District
Unknown
Elementary School
Wake - North Forest
Middle School
Wake - Wake Forest Middle School
High School
Wake - Wake Forest High School
Listing courtesy of Connie Batten of Coldwell Banker HPW


Listings that are marked with an icon are provided courtesy of the Triangle MLS, Inc. of North Carolina, Internet Data Exchange Database. Copyright 2026 Triangle MLS, Inc. of North Carolina. All rights reserved.

Last checked: 2026-10-24 03:01 AM UTC

Neighborhood & Commute
Source: Walkscore
Save
Ask
Tour
Hide
Share