Your Local Real Estate Experts!
Open Hours: Mon - Fri, 9:00 a.m. - 5:00 p.m | Sat & Sun: By Appt Only

Search Properties

Save
Ask
Tour
Hide
Share
$700,000
116 Days On Site

4300 Edgehill Court
Raleigh, NC 27612

For Sale|Single Family Residence|Active
6
Beds
4
Total Baths
4
Full Baths
3,411
SqFt
$205
/SqFt
1968
Built
Subdivision:
Birchwood Hills
County:
Wake
Call Now: 919.576.9615
Is this the listing for you? We can help make it yours.
919.576.9615
Upcoming Open Houses
Sat, Jul 11, 11:00 AM - 1:00 PM
4300 Edgehill Court4300 Edgehill Court4300 Edgehill Court4300 Edgehill Court
Save
Ask
Tour
Hide
Share

Mortgage Calculator

Monthly Payment (Est.)

$3,194
Calculator powered by Showcase IDX, a Constellation1 Company. Copyright ©2026 Information is deemed reliable but not guaranteed.

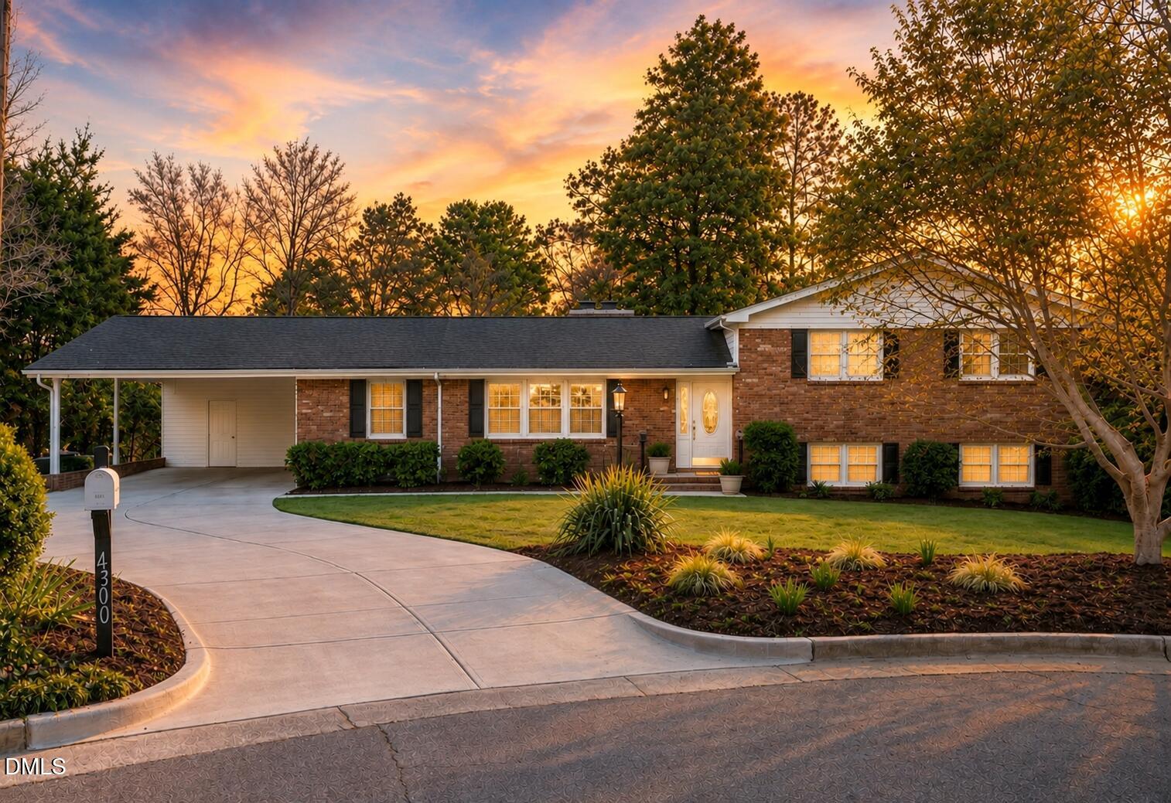
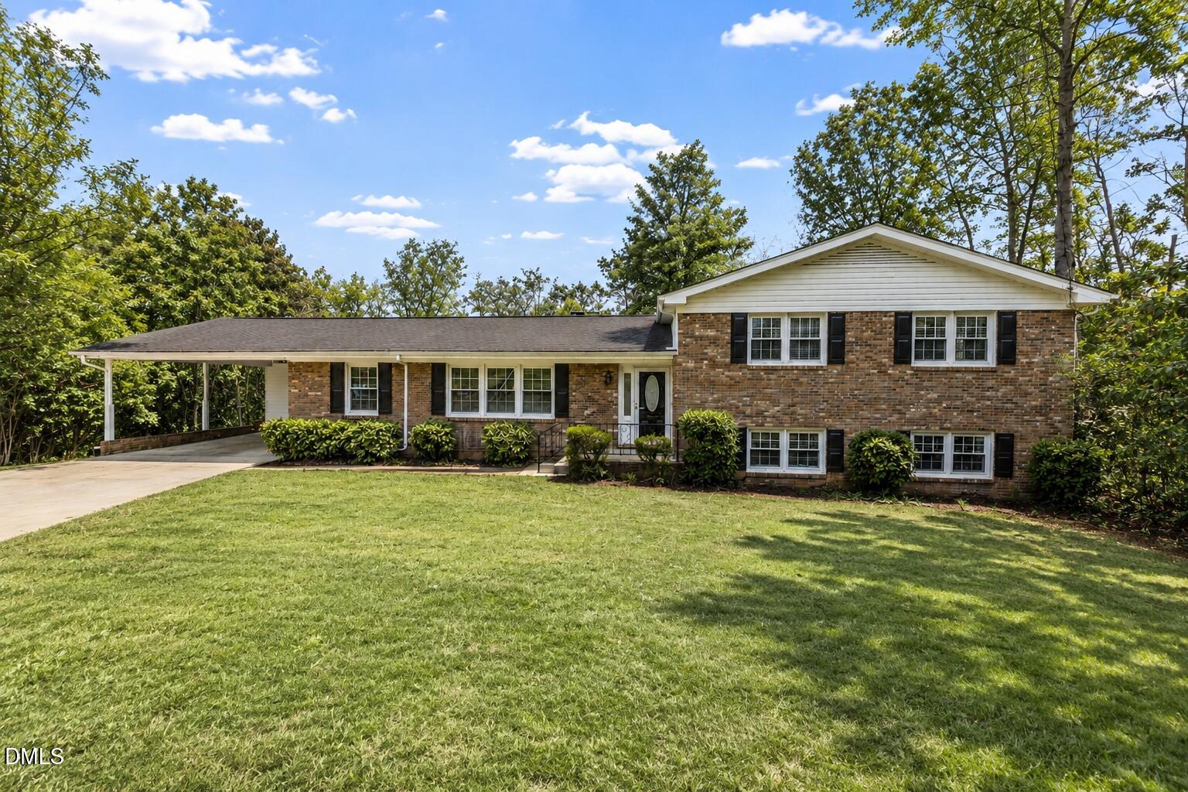
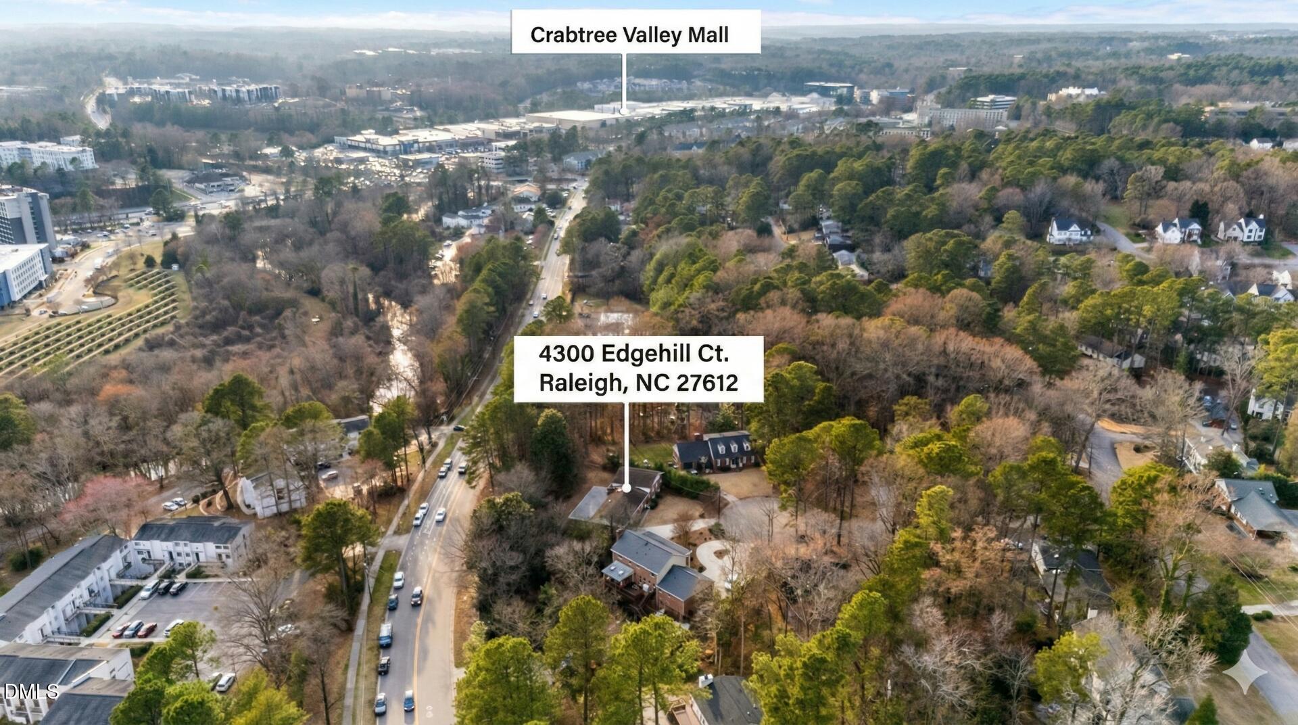
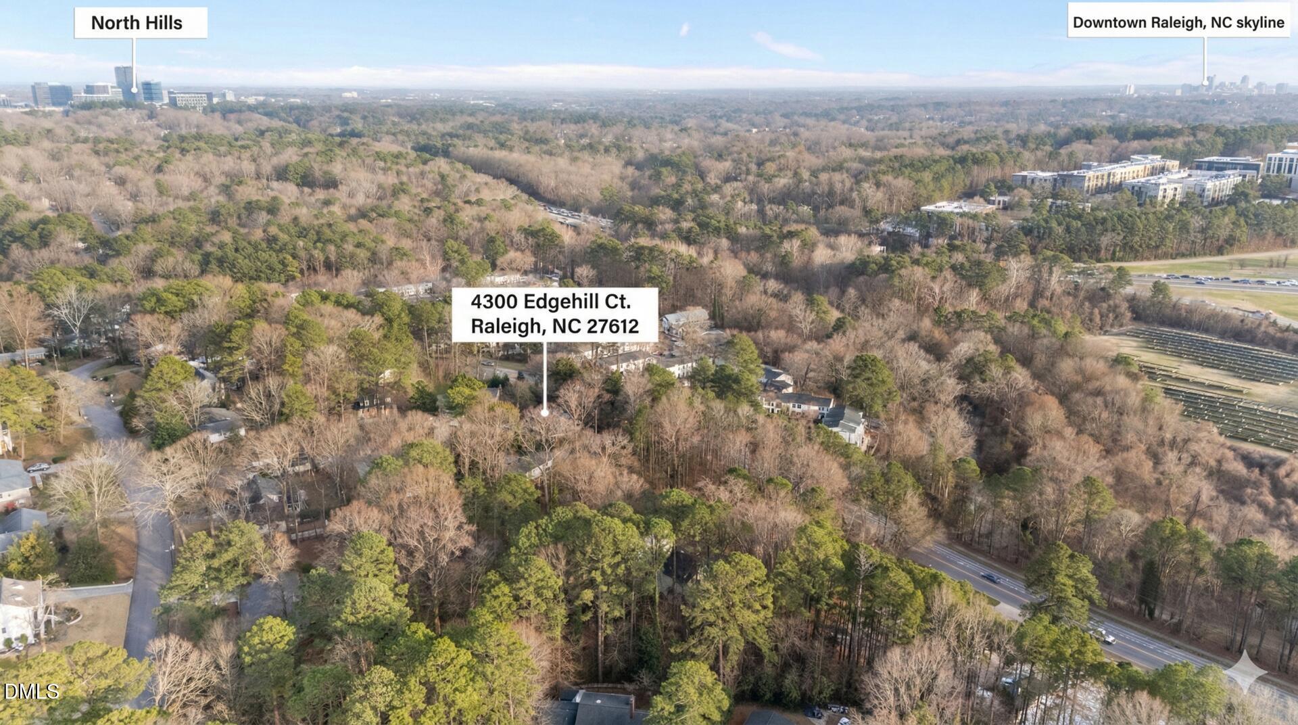
Welcome to 4300 Edgehill Court—a rare multigenerational opportunity in the heart of Raleigh, offering exceptional space, flexibility, and an unbeatable location. Situated on a quiet cul-de-sac, this 6-bedroom, 4-bath home is just minutes from Downtown Raleigh, within walking distance of Crabtree Valley Mall, and surrounded by premier shopping, dining, and entertainment. Designed for both comfort and functionality, the property features a unique dual-access layout with a secondary driveway and private entrance from North Hills Drive, providing added privacy and convenience. Inside, gleaming hardwood floors, abundant natural light from multiple skylights, and a thoughtfully designed floor plan create a warm and inviting atmosphere. Multiple living and gathering spaces offer flexibility for everyday living, entertaining, or accommodating a variety of household needs. The upper level includes spacious secondary bedrooms and a luxurious primary suite featuring a beautifully remodeled spa-inspired bath with a zero-entry tiled shower. The lower level provides even more living space with a large recreation area, generously sized bedrooms, and direct access to the expansive patio and private backyard—perfect for morning coffee, outdoor entertaining, or simply unwinding. A standout feature of this home is the attached private in-law suite/apartment with its own entrance. Complete with a full kitchen, remodeled bathroom, and private bedroom, this versatile space is ideal for multigenerational living, long-term guests, a home office, or potential rental income. Offering a rare combination of size, versatility, privacy, and location, 4300 Edgehill Court is a one-of-a-kind property that adapts to your lifestyle while delivering comfort, convenience, and endless possibilities.

Save
Ask
Tour
Hide
Share
Listing Snapshot
Price 
$700,000
Days On Site 
116 Days
Bedrooms 
6
Inside Area (SqFt) 
3,411 sqft
Total Baths 
4
Full Baths 
4
Partial Baths 
N/A
Lot Size 
0.59 Acres
Year Built 
1968
MLS® Number 
10152695
Status 
Active
Property Tax 
$6,144.21
HOA/Condo/Coop Fees 
N/A
Sq Ft Source 
N/A
Friends & Family
Recent Activity
22 minutes agoListing updated with changes from the MLS®
9 hours agoPrice changed to $700,000
3 months agoStatus changed to Active
4 months agoListing first seen on site
General Features
Acres 
0.59
Foundation 
Permanent
Levels 
Multi/SplitTwo
Parking 
Attached CarportDrivewayOversized
Property Sub Type 
Single Family Residence
Sewer 
Public Sewer
Special Circumstances 
Standard
SqFt Above 
2562
SqFt Below 
849
SqFt Total 
3411
Style 
TraditionalTransitional
Water Source 
Public
Zoning 
R-4
Interior Features
Appliances 
Electric RangeTankless Water Heater
Basement 
DaylightFinished
Cooling 
Central Air
Fireplace 
Yes
Fireplace Features 
Gas LogWood Burning
Fireplaces 
2
Flooring 
CarpetHardwoodTile
Heating 
Central
Interior 
Beamed CeilingsCeiling Fan(s)In-Law FloorplanWalk-In Closet(s)
Main Level Bedrooms 
1
Bedroom 2 
Dimensions - 13.0 x 11.5Level - Main
Bedroom 3 
Dimensions - 14.5 x 11.5Level - Second
Bedroom 4 
Dimensions - 13.0 x 11.0Level - Second
Bedroom 5 
Dimensions - 13.0 x 12.5Level - Lower
Bonus Room 
Dimensions - 19.0 x 13.0Level - MainDescription - Located other Side of FamRm
Dining Room 
Dimensions - 12.5 x 11.5Level - Main
Entrance Hall 
Dimensions - 12.5 x 6.0Level - Main
Family Room 
Dimensions - 20.0 x 13.5Level - Main
Kitchen 
Dimensions - 15.0 x 13.5Level - Main
Living Room 
Dimensions - 17.0 x 12.5Level - Main
Master Bedroom 
Dimensions - 15.0 x 14.0Level - Second
Other 
Dimensions - 13.0 x 11.0Level - LowerDescription - Bedroom 6
Recreation Room 
Dimensions - 21.5 x 14.0Level - Lower
Save
Ask
Tour
Hide
Share
Exterior Features
Construction Details 
Brick VeneerVinyl Siding
Exterior 
Private Yard
Fencing 
Back Yard
Lot Features 
WoodedCul-De-Sac
Roof 
Shingle
Community Features
Financing Terms Available 
CashConventionalFHAVA Loan
Schools
School District
Unknown
Elementary School
Wake - Brooks Elementary
Middle School
Wake - Carroll Middle
High School
Wake - Sanderson High
Listing courtesy of Jim Allen of Coldwell Banker HPW


Listings that are marked with an icon are provided courtesy of the Triangle MLS, Inc. of North Carolina, Internet Data Exchange Database. Copyright 2026 Triangle MLS, Inc. of North Carolina. All rights reserved.

Last checked: 2026-07-07 10:23 PM UTC

Neighborhood & Commute
Source: Walkscore
Save
Ask
Tour
Hide
Share