Your Local Real Estate Experts!
Open Hours: Mon - Fri, 9:00 a.m. - 5:00 p.m | Sat & Sun: By Appt Only

Search Properties

Save
Ask
Tour
Hide
Share
$700,000
448 Days On Site

1806 Pershing Road
Raleigh, NC 27608

For Sale|Condominium|Active
3
Beds
3
Total Baths
2
Full Baths
1
Partial Bath
1,532
SqFt
$457
/SqFt
2026
Built
Subdivision:
Not in a Subdivision
County:
Wake
Call Now: 919.576.9615
Is this the listing for you? We can help make it yours.
919.576.9615
1806 Pershing Road1806 Pershing Road1806 Pershing Road1806 Pershing Road
Save
Ask
Tour
Hide
Share

Mortgage Calculator

Monthly Payment (Est.)

$3,194
Calculator powered by Showcase IDX, a Constellation1 Company. Copyright ©2026 Information is deemed reliable but not guaranteed.

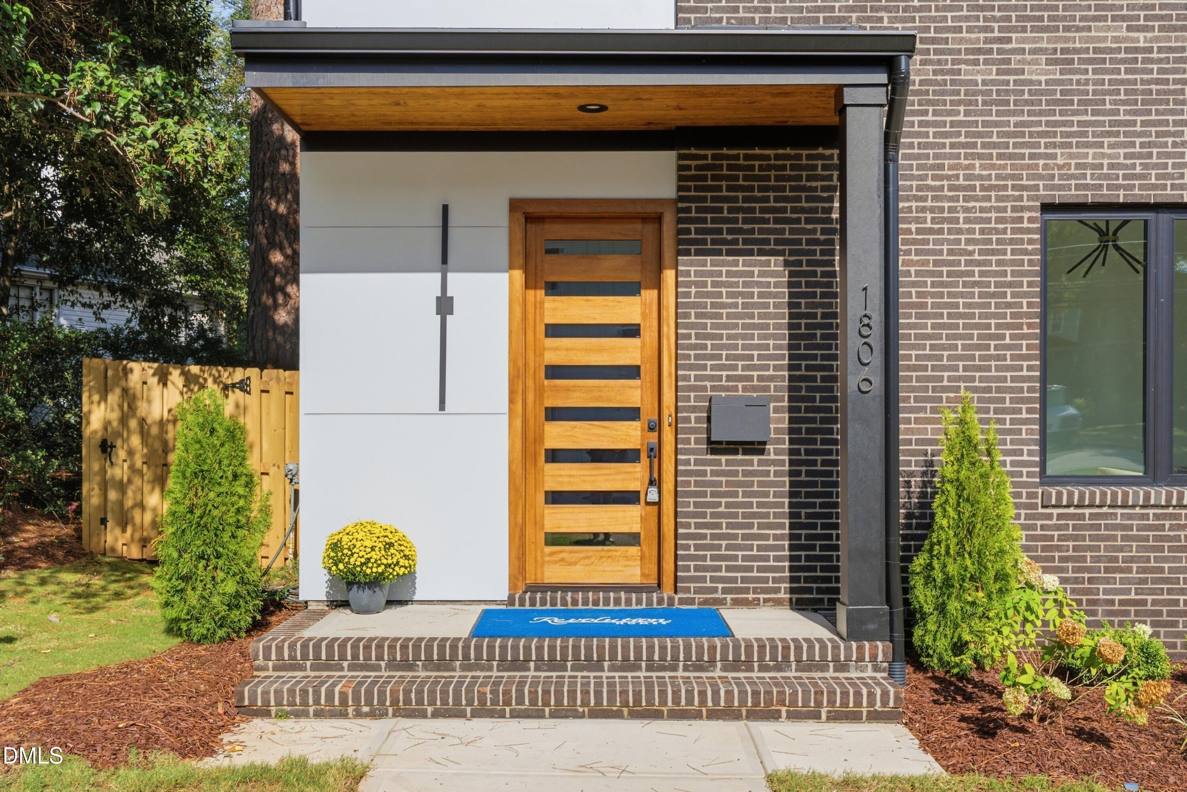
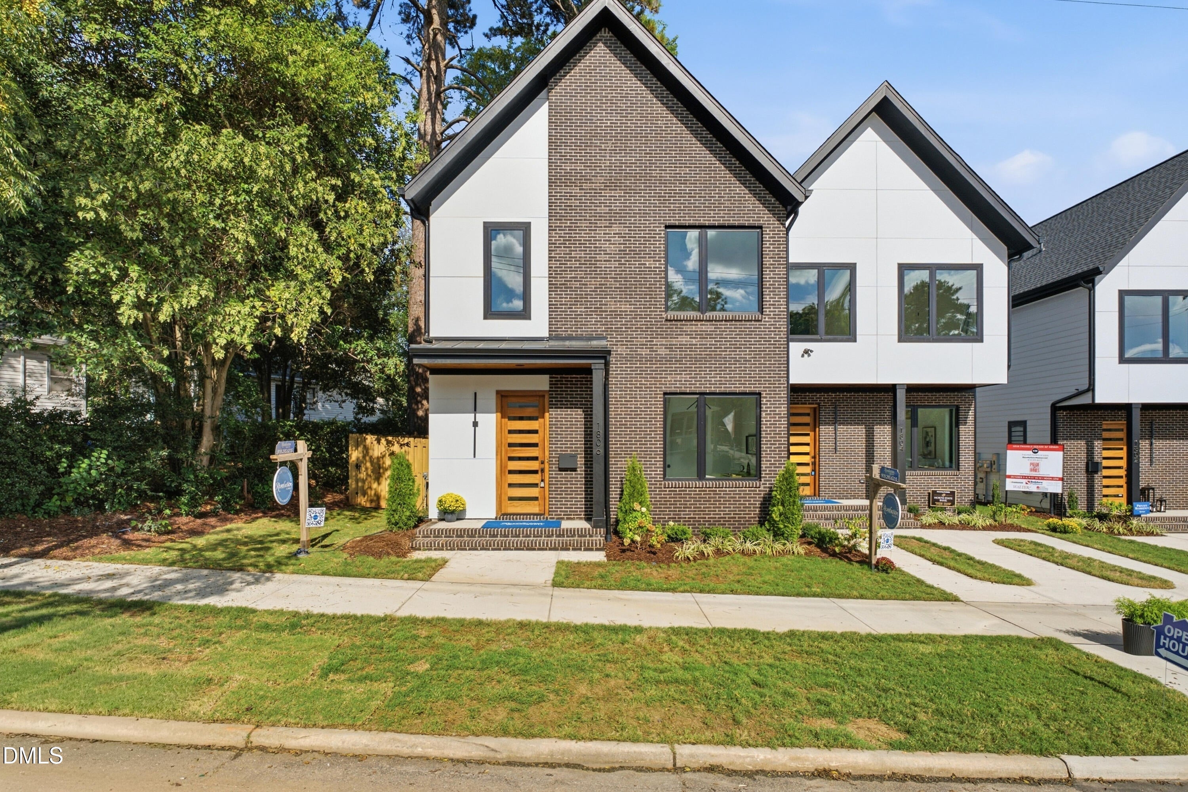
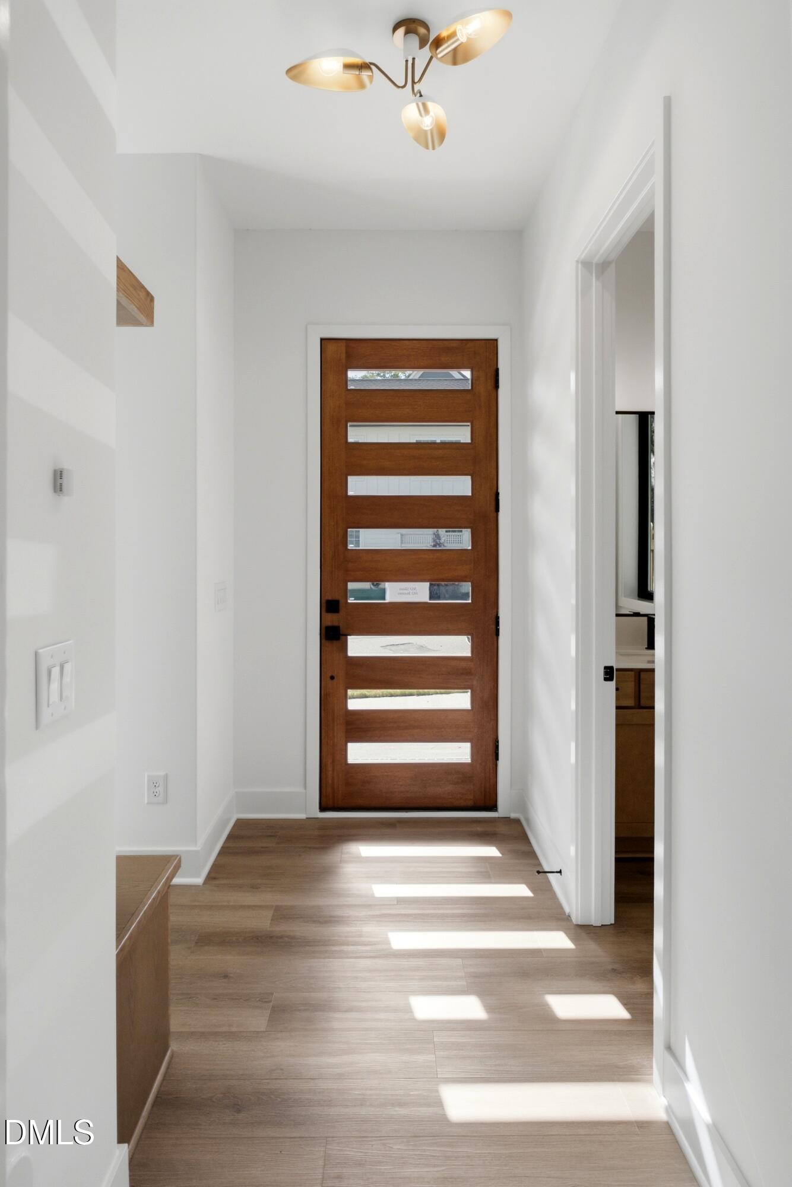
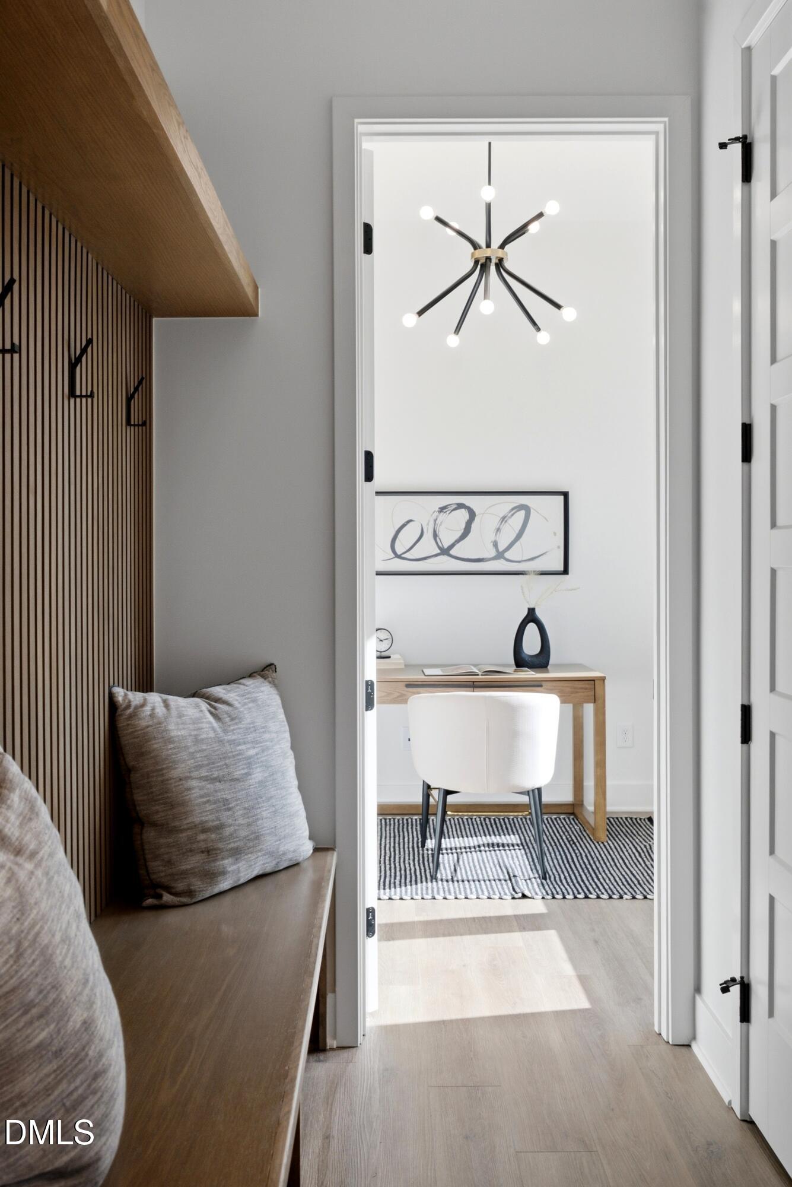
Lock in your brand-new, modern duplex condo near Five Points today! Enjoy two-story, low-maintenance, townhome-style living within walking distance to restaurants, breweries, and with quick access to downtown Raleigh. This thoughtfully designed home features a bright, open floor plan with 3 bedrooms, 2.5 bathrooms, and a first-floor pocket office. Enjoy your screened porch year-round with a fenced yard, plus 10-foot ceilings on the main level, 9-foot ceilings upstairs, and abundant natural light from casement windows. The kitchen includes quartz countertops, a large island, tile backsplash, and stainless steel appliances including a gas cooktop, wall oven/microwave, and refrigerator. **Property parking available on street**. **Square footage reflects the interior wall living area in accordance with condominium measurement requirements. Building plans show total heated square footage.** Condo Association info in docs. Virtual photos and renderings for marketing purposes only and final selections subject to change.

Save
Ask
Tour
Hide
Share
Listing Snapshot
Price 
$700,000
Days On Site 
448 Days
Bedrooms 
3
Inside Area (SqFt) 
1,532 sqft
Total Baths 
3
Full Baths 
2
Partial Baths 
1
Lot Size 
0.13 Acres
Year Built 
2026
MLS® Number 
10097336
Status 
Active
Property Tax 
$1
HOA/Condo/Coop Fees 
$352.49 monthly
Sq Ft Source 
N/A
Friends & Family
Recent Activity
2 weeks agoListing updated with changes from the MLS®
a month agoPrice changed to $700,000
3 months agoStatus changed to Active
a year agoListing first seen on site
General Features
Acres 
0.13
Foundation 
Slab
Levels 
Two
Parking 
On Street
Property Condition 
New Construction
Property Sub Type 
Condominium
Security 
Firewall(s)Smoke Detector(s)
Sewer 
Public Sewer
SqFt Above 
1532
SqFt Total 
1532
Style 
ModernTransitional
Utilities 
Electricity ConnectedNatural Gas ConnectedSewer ConnectedWater Connected
Water Source 
Public
Interior Features
Appliances 
DishwasherGas CooktopMicrowaveRange HoodRefrigeratorOven
Cooling 
Heat Pump
Flooring 
VinylTile
Heating 
Heat PumpNone
Interior 
Built-in FeaturesPantryCeiling Fan(s)Kitchen IslandOpen Floorplan
Laundry Features 
Laundry ClosetUpper Level
Window Features 
Insulated Windows
Bedroom 2 
Level - Second
Bedroom 3 
Level - Second
Family Room 
Level - Main
Kitchen 
Level - Main
Master Bedroom 
Level - Second
Office 
Level - Main
Save
Ask
Tour
Hide
Share
Exterior Features
Construction Details 
Blown-In InsulationBrickBrick VeneerHardiPlank TypeRadiant Barrier
Exterior 
Rain Gutters
Fencing 
PrivacyWood
Lot Features 
Landscaped
Patio And Porch 
Rear PorchScreened
Road Frontage 
City Street
Roof 
Shingle
Windows/Doors 
Insulated Windows
Community Features
Association Dues 
352.49
Financing Terms Available 
CashConventional
HOA Fee Frequency 
Monthly
Schools
School District
Unknown
Elementary School
Wake - Underwood Elementary
Middle School
Wake - Oberlin Middle
High School
Wake - Needham Broughton High
Listing courtesy of Ashley Chapman of Revolution Realty LLC


Listings that are marked with an icon are provided courtesy of the Triangle MLS, Inc. of North Carolina, Internet Data Exchange Database. Copyright 2026 Triangle MLS, Inc. of North Carolina. All rights reserved.

Last checked: 2026-08-11 01:12 AM UTC

Neighborhood & Commute
Source: Walkscore
Save
Ask
Tour
Hide
Share