Save
Ask
Tour
Hide
$275,000
New Listing
2331 James Boswell RoadGreen Level, NC 27217
For Sale|Manufactured Home|Active
4
Beds
4
Total Baths
4
Full Baths
1,940
SqFt
$142
/SqFt
2004
Built
Subdivision:
None
County:
Alamance
Listing courtesy of Reveca Cardoza of United Realty Group Inc.
Call Now: 919.576.9615
Is this the listing for you? We can help make it yours.
919.576.9615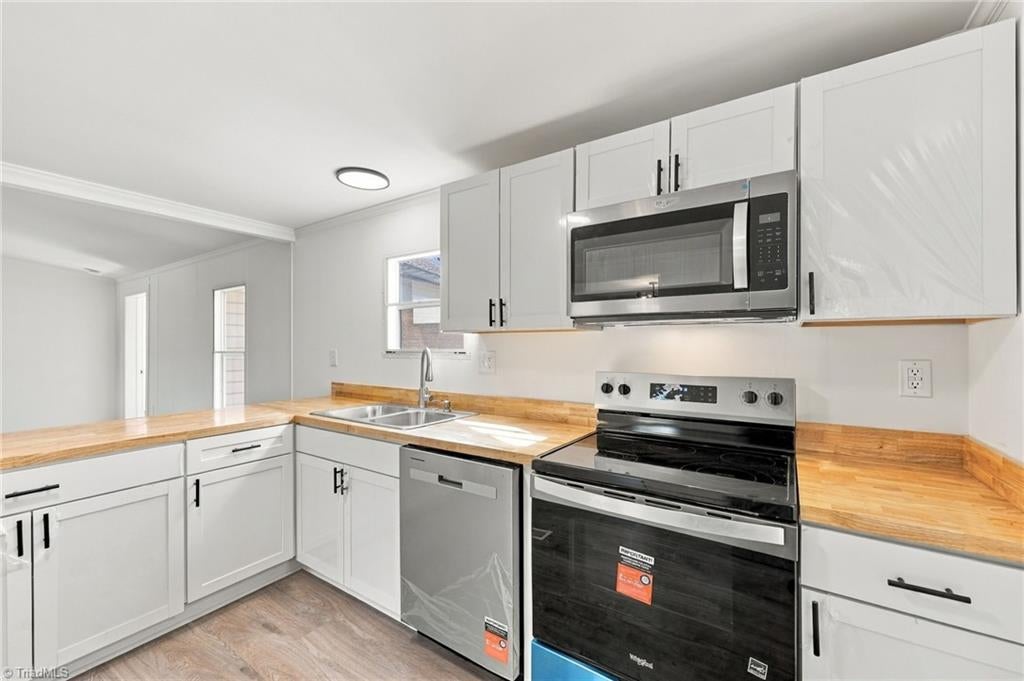
Save
Ask
Tour
Hide
Mortgage Calculator
Monthly Payment (Est.)
Enter an interest rate to see your estimated monthly payment.Calculator powered by Showcase IDX, a Constellation1 Company. Copyright ©2026 Information is deemed reliable but not guaranteed.
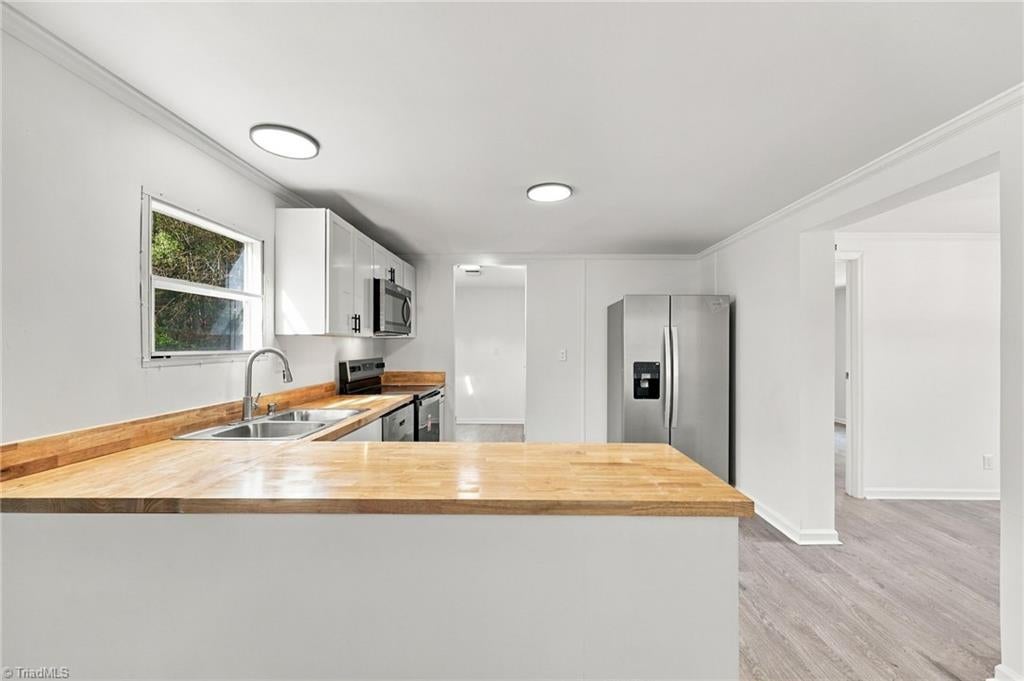
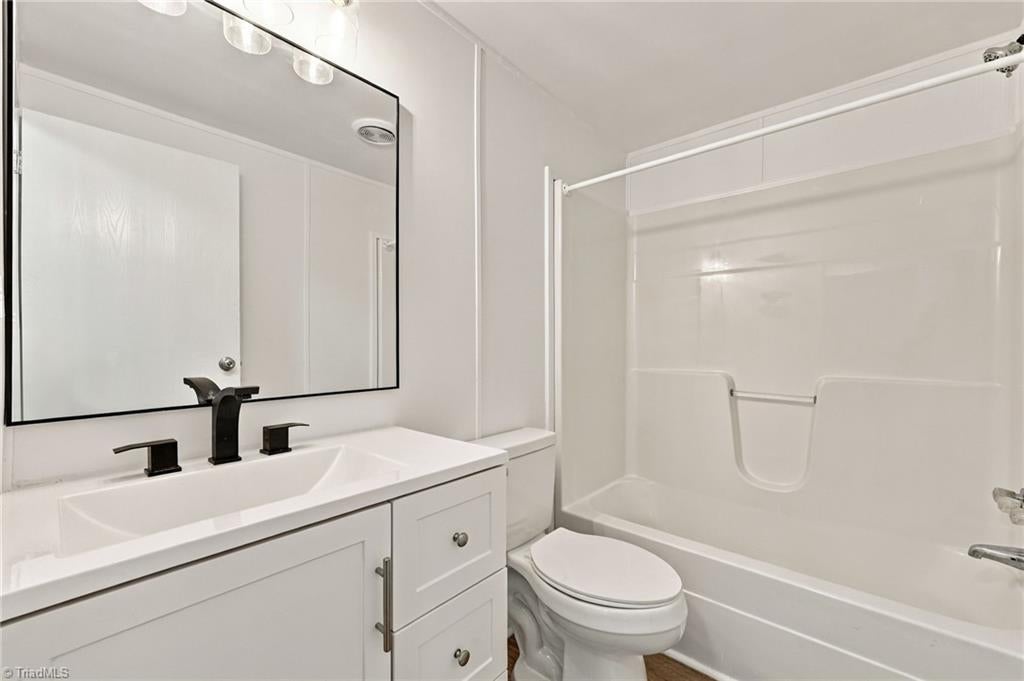
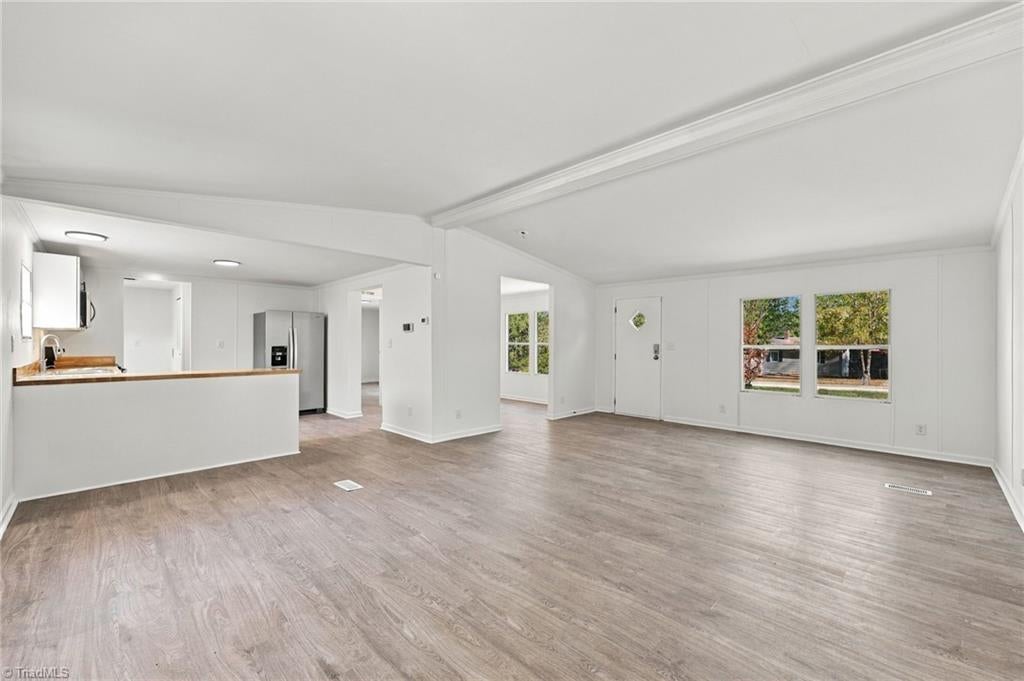
Welcome home to this beautiful, move-in-ready property offering 4 bedrooms and 4 full bathrooms! Featuring approximately 1,940 square feet, this home boasts an inviting open-concept layout with modern finishes throughout. Enjoy stylish vinyl flooring, new appliances, and a fresh, contemporary feel that makes everyday living comfortable and convenient. Situated on approximately .47 acres, there is plenty of room to enjoy both indoor and outdoor living. With its spacious layout, modern touches, and move-in-ready condition, this home is one you won’t want to miss!
Save
Ask
Tour
Hide
Listing Snapshot
Price
$275,000
Days On Site
0 Days
Bedrooms
4
Inside Area (SqFt)
1,940 sqft
Total Baths
4
Full Baths
4
Partial Baths
N/A
Lot Size
0.47 Acres
Year Built
2004
MLS Number
1242509
Status
Active
Property Tax
$1,753.06
HOA/Condo/Coop Fees
N/A
Sq Ft Source
N/A
Friends & Family
Recent Activity
| 8 hours ago | Listing first seen on site | |
| 8 hours ago | Listing updated with changes from the MLS |
General Features
Acres
0.47
Levels
One
Parking
Driveway
Property Sub Type
Manufactured Home
Sewer
Public Sewer
SqFt Above
1940
SqFt Total
1940
Water Source
Public
Zoning
R12
Interior Features
Appliances
Electric Water Heater
Basement
Crawl Space
Cooling
Central Air
Flooring
Vinyl
Heating
ElectricHeat Pump
Primary Bedroom
Dimensions - 11ft 4in x 16ft 0inLevel - MainArea - 181Area Units - Square Feet
Save
Ask
Tour
Hide
Exterior Features
Construction Details
Vinyl Siding
Fencing
None
Other Structures
Storage
Patio And Porch
Porch
Pool Features
None
Community Features
Financing Terms Available
CashConventionalFHAUSDA LoanVA Loan
Listing courtesy of Reveca Cardoza of United Realty Group Inc.

Copyright 2024 Triad MLS, Inc. All rights reserved. IDX information is provided exclusively for personal, non-commercial use, and may not be used for any purpose other than to identify prospective properties consumers may be interested in purchasing. Information is deemed reliable but not guaranteed. This site will be monitored for ‘scraping’ and any use of search facilities of data on the site other than by potential buyers/sellers is prohibited. All Sale data is for informational purposes only and is not an indication of a market analysis or appraisal. Properties marked with the Triad MLS, Inc. icon are provided courtesy of the Triad MLS, Inc.’s, Internet Data Exchange Database. Copyright 2026, Triad MLS.
Last checked: 2026-11-19 02:09 AM UTC
Copyright 2024 Triad MLS, Inc. All rights reserved. IDX information is provided exclusively for personal, non-commercial use, and may not be used for any purpose other than to identify prospective properties consumers may be interested in purchasing. Information is deemed reliable but not guaranteed. This site will be monitored for ‘scraping’ and any use of search facilities of data on the site other than by potential buyers/sellers is prohibited. All Sale data is for informational purposes only and is not an indication of a market analysis or appraisal. Properties marked with the Triad MLS, Inc. icon are provided courtesy of the Triad MLS, Inc.’s, Internet Data Exchange Database. Copyright 2026, Triad MLS.
Last checked: 2026-11-19 02:09 AM UTC
Neighborhood & Commute
Source: Walkscore
Save
Ask
Tour
Hide
Did you know? You can invite friends and family to your search. They can join your search, rate and discuss listings with you.