Your Local Real Estate Experts!
Open Hours: Mon - Fri, 9:00 a.m. - 5:00 p.m | Sat & Sun: By Appt Only

Search Properties

Save
Ask
Tour
Hide
Share
$709,900
17 Days On Site

1610 Rocky Cove Lane
Denton, NC 27239

For Sale|Single Family Residence|Active
3
Beds
4
Total Baths
3
Full Baths
1
Partial Bath
2,799
SqFt
$254
/SqFt
2006
Built
Subdivision:
The Springs At High Rock Lake
County:
Davidson
Listing courtesy of Chris Jones of Charles Jones Realty, Inc.
Call Now: 919.576.9615
Is this the listing for you? We can help make it yours.
919.576.9615
1610 Rocky Cove Lane1610 Rocky Cove Lane1610 Rocky Cove Lane1610 Rocky Cove Lane
Save
Ask
Tour
Hide
Share

Mortgage Calculator

Monthly Payment (Est.)

Enter an interest rate to see your estimated monthly payment.
Calculator powered by Showcase IDX, a Constellation1 Company. Copyright ©2026 Information is deemed reliable but not guaranteed.

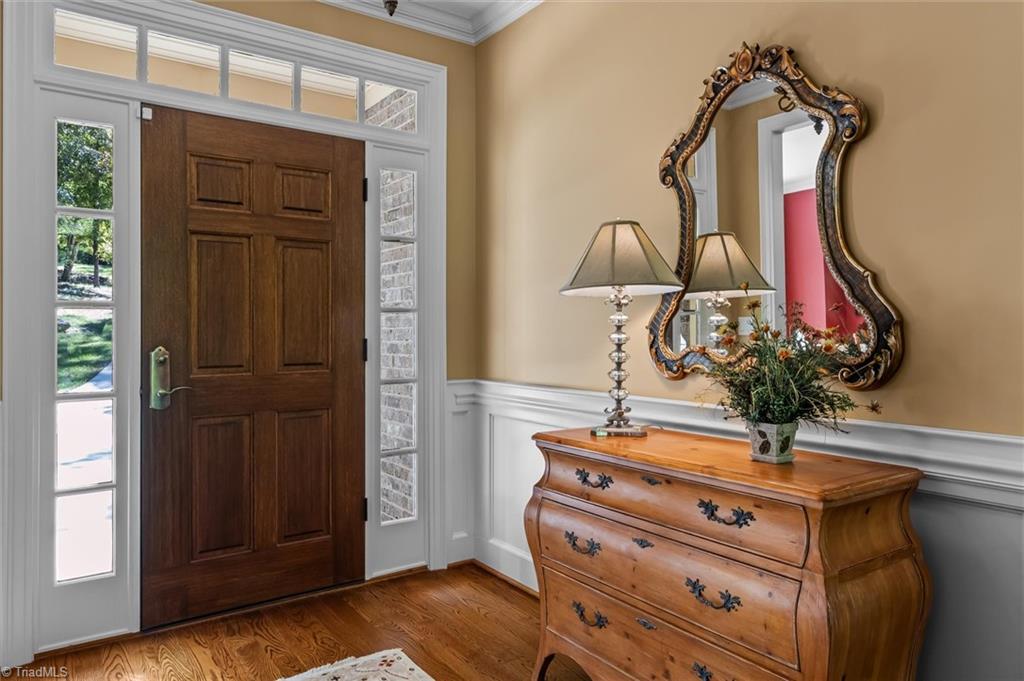
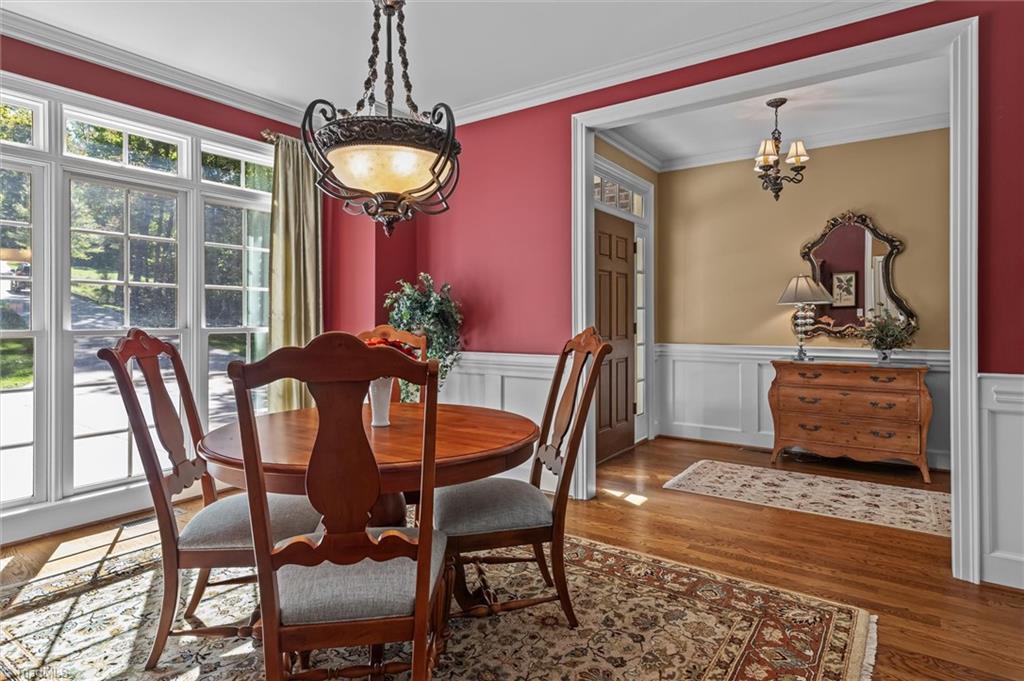
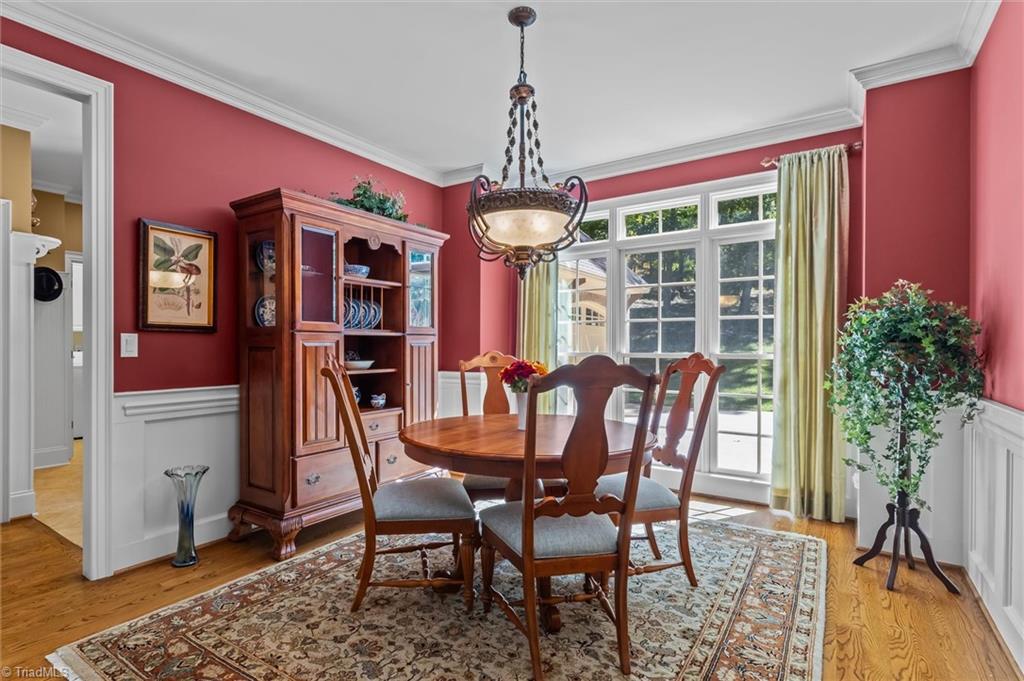
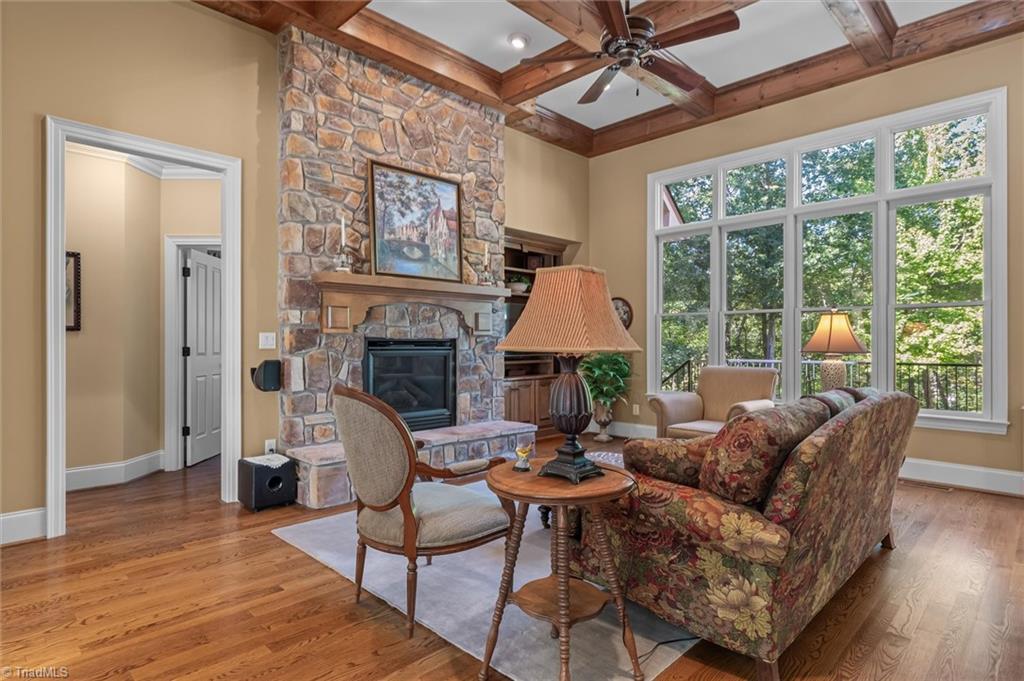
Welcome to 1610 Rocky Cove Ln. Nestled on over 2 acres of natural beauty, this home offers a wonderful blend of comfort and craftsmanship. Greeted by a mahogany front door, Tennessee fieldstone and brick exterior accents add distinctive character. Hardwood and tile flooring throughout the main level, upgraded window and door casings, crown molding, custom door hardware, coffered living room ceilings, and a tray and beamed ceiling in the primary suite. The spacious primary suite offers a large walk-in closet and a garden tub, while additional bedrooms feature walk-in closets. Upstairs, you will find a spacious flex room to include a closet and windows, a private bath and a private sitting room providing flexible space for reading, relaxing, or working from home. Recent updates include a new roof in June 2025 and new comfort-height Toto toilets on the main level in September 2026.A special property offering privacy, natural beauty, and a lifestyle designed to be enjoyed inside and out!

Save
Ask
Tour
Hide
Share
Listing Snapshot
Price 
$709,900
Days On Site 
17 Days
Bedrooms 
3
Inside Area (SqFt) 
2,799 sqft
Total Baths 
4
Full Baths 
3
Partial Baths 
1
Lot Size 
2.26 Acres
Year Built 
2006
MLS Number 
1239838
Status 
Active
Property Tax 
$2,691
HOA/Condo/Coop Fees 
$118.33 monthly
Sq Ft Source 
N/A
Friends & Family
Recent Activity
3 weeks agoListing first seen on site
3 weeks agoListing updated with changes from the MLS
General Features
Acres 
2.26
Attached Garage 
Yes
Garage 
Yes
Garage Spaces 
2
Levels 
One and One Half
Parking 
DrivewayGarageGarage Door OpenerAttached
Property Sub Type 
Single Family Residence
Security 
Carbon Monoxide Detector(s)
Sewer 
Septic Tank
SqFt Above 
2799
SqFt Total 
2799
Water Source 
PrivateWell
Zoning 
RA2
Interior Features
Appliances 
OvenDishwasherGas CooktopRange HoodElectric Water Heater
Basement 
Crawl Space
Cooling 
Central AirCeiling Fan(s)
Fireplace 
Yes
Fireplace Features 
Gas LogLiving Room
Fireplaces 
1
Flooring 
CarpetTileWood
Heating 
ElectricPropaneHeat Pump
Interior 
Built-in FeaturesCeiling Fan(s)Soaking TubPantrySound System
Laundry Features 
Main LevelWasher Hookup
Bedroom 2 
Dimensions - 12ft 3in x 13ft 9inLevel - MainArea - 168Area Units - Square Feet
Bedroom 3 
Dimensions - 12ft 1in x 10ft 11inLevel - MainArea - 131Area Units - Square Feet
Breakfast 
Dimensions - 11ft 11in x 12ft 11inLevel - MainArea - 153Area Units - Square Feet
Dining Room 
Dimensions - 11ft 10in x 14ft 1inLevel - MainArea - 166Area Units - Square Feet
Kitchen 
Dimensions - 11ft 10in x 14ft 8inLevel - MainArea - 173Area Units - Square Feet
Living Room 
Dimensions - 17ft 11in x 19ft 0inLevel - MainArea - 340Area Units - Square Feet
Other 
Dimensions - 15ft 4in x 13ft 2inLevel - SecondArea - 201Area Units - Square Feet
Primary Bedroom 
Dimensions - 15ft 4in x 18ft 3inLevel - MainArea - 279Area Units - Square Feet
Sitting 
Dimensions - 18ft 10in x 21ft 9inLevel - SecondArea - 409Area Units - Square Feet
Save
Ask
Tour
Hide
Share
Exterior Features
Construction Details 
BrickStone
Fencing 
None
Patio And Porch 
Porch
Pool Features 
None
Community Features
Association Fee 
$1420.0
Association Fee Frequency 
Annually
Financing Terms Available 
CashConventional
Schools
School District
Unknown
Elementary School
Denton
Middle School
South Davidson
High School
South Davidson
Listing courtesy of Chris Jones of Charles Jones Realty, Inc.


Copyright 2024 Triad MLS, Inc. All rights reserved. IDX information is provided exclusively for personal, non-commercial use, and may not be used for any purpose other than to identify prospective properties consumers may be interested in purchasing. Information is deemed reliable but not guaranteed. This site will be monitored for ‘scraping’ and any use of search facilities of data on the site other than by potential buyers/sellers is prohibited. All Sale data is for informational purposes only and is not an indication of a market analysis or appraisal. Properties marked with the Triad MLS, Inc. icon are provided courtesy of the Triad MLS, Inc.’s, Internet Data Exchange Database. Copyright 2026, Triad MLS.
Last checked: 2026-11-09 03:49 PM UTC

Neighborhood & Commute
Source: Walkscore
Save
Ask
Tour
Hide
Share