Your Local Real Estate Experts!
Open Hours: Mon - Fri, 9:00 a.m. - 5:00 p.m | Sat & Sun: By Appt Only

Search Properties

Save
Ask
Tour
Hide
Share
$705,000
10 Days On Site

7 Chippers Court
Greensboro, NC 27407

For Sale|Townhouse|Active
3
Beds
4
Total Baths
3
Full Baths
1
Partial Bath
3,115
SqFt
$226
/SqFt
2006
Built
Subdivision:
Grandover - Chipper's Court
County:
Guilford
Listing courtesy of Melissa Greer of Berkshire Hathaway HomeServices Yost & Little Realty
Call Now: 919.576.9615
Is this the listing for you? We can help make it yours.
919.576.9615
7 Chippers Court7 Chippers Court7 Chippers Court7 Chippers Court
Save
Ask
Tour
Hide
Share

Mortgage Calculator

Monthly Payment (Est.)

Enter an interest rate to see your estimated monthly payment.
Calculator powered by Showcase IDX, a Constellation1 Company. Copyright ©2026 Information is deemed reliable but not guaranteed.

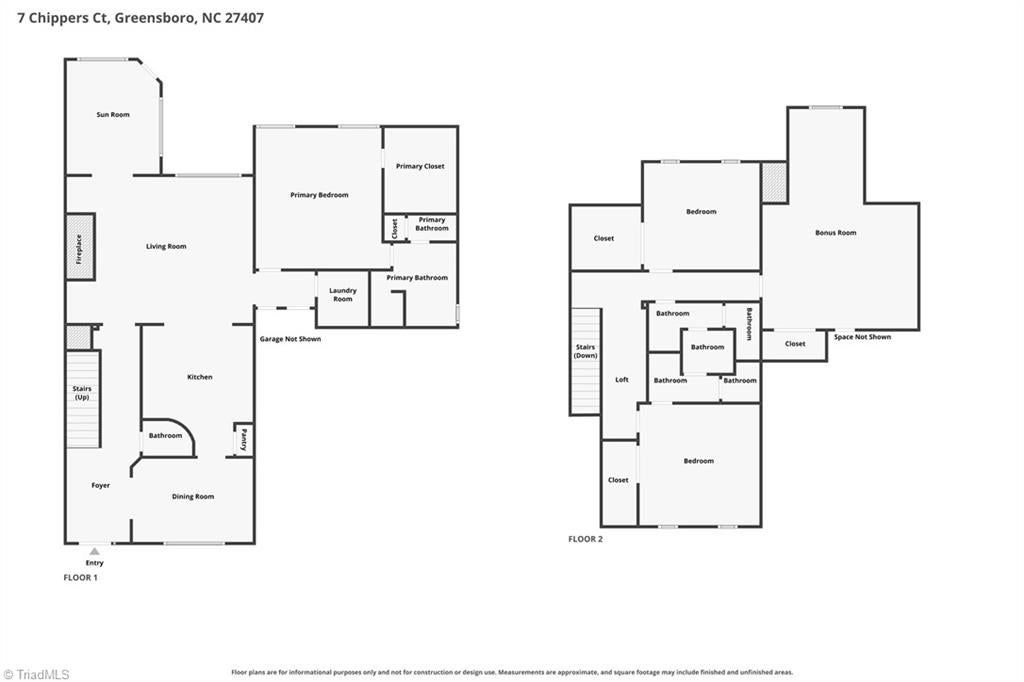
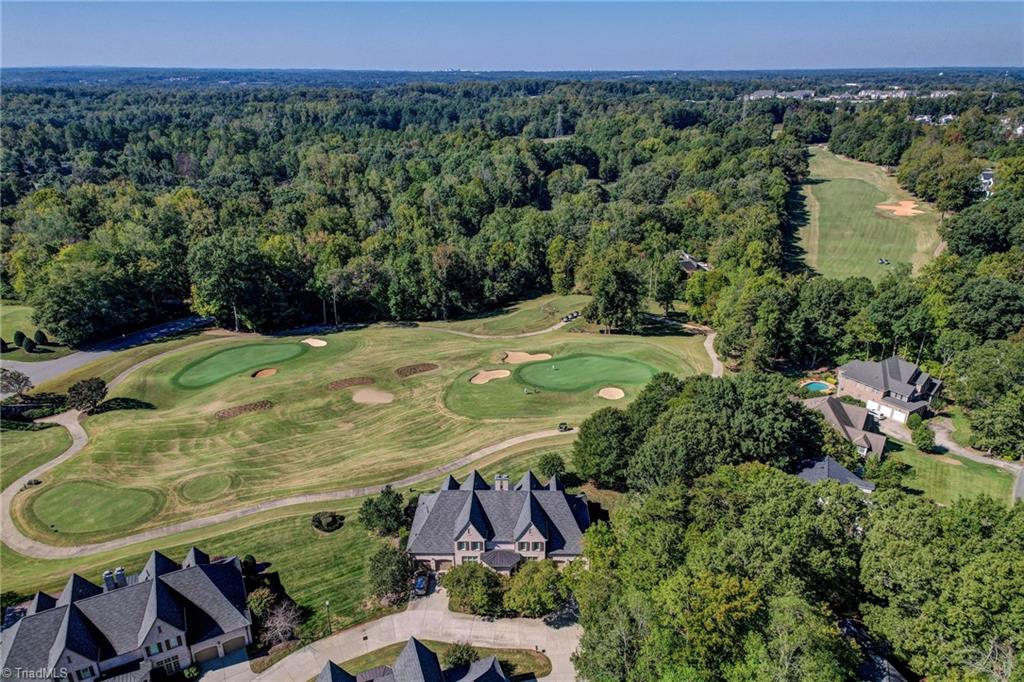
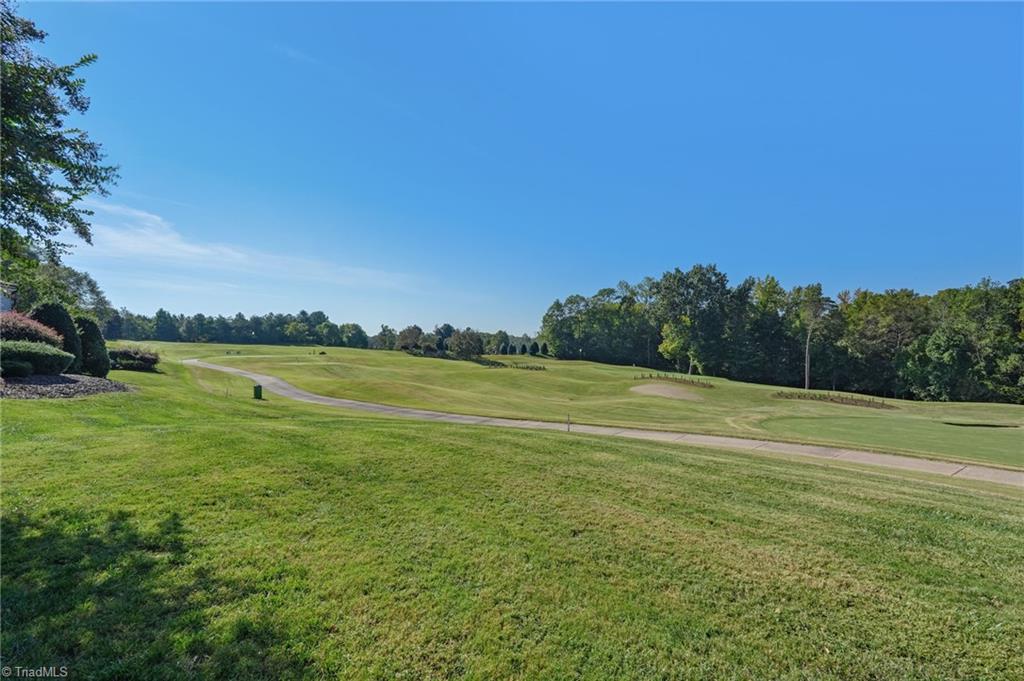
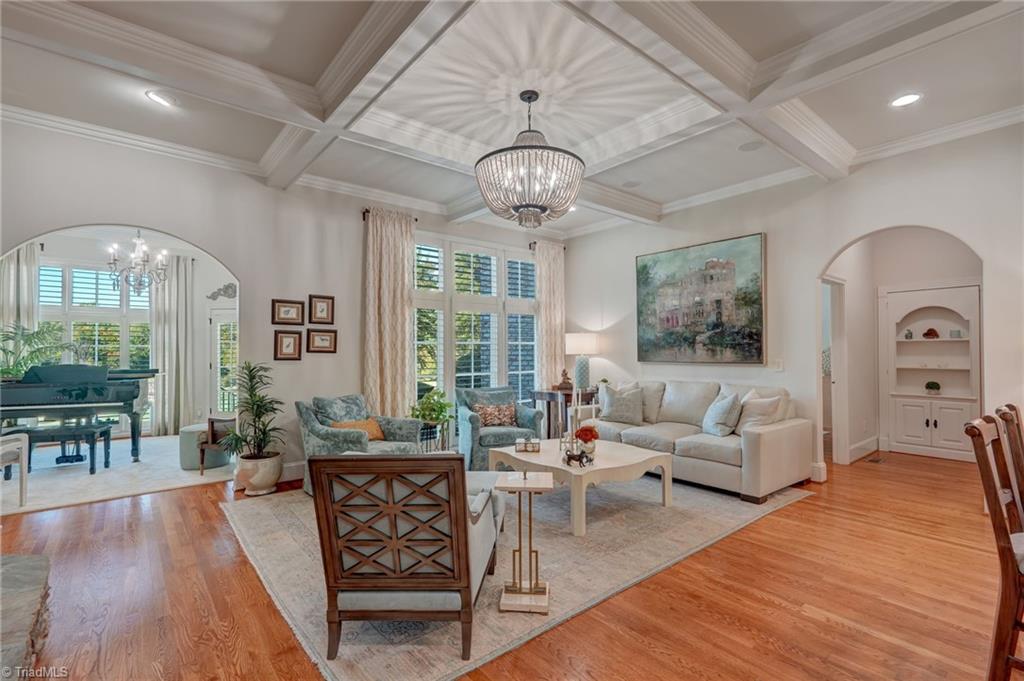
Exceptional golf course living in Grandover! Beautifully appointed 3BR/3.5BA luxury townhome with sweeping views, memorable sunsets and a primary suite on the main level. Hardwood floors, arched doorways and upscale finishes create an elevated feel throughout. The living room features a striking stone fireplace, while the spacious kitchen offers granite countertops and generous workspace. A sunroom opens to a private stone patio overlooking the course—an incredible setting for relaxing or entertaining. The main-level primary suite features abundant closet space and a deluxe bath, with laundry conveniently nearby. Upstairs offers 2 additional bedrooms with bath access plus a spacious bonus room, providing wonderful flexibility for guests. Thoughtful extras include a 2-car garage, whole-house generator and Rinnai tankless water heater. Enjoy low-maintenance luxury and the exceptional lifestyle and impressive amenities Grandover has to offer.

Save
Ask
Tour
Hide
Share
Listing Snapshot
Price 
$705,000
Days On Site 
10 Days
Bedrooms 
3
Inside Area (SqFt) 
3,115 sqft
Total Baths 
4
Full Baths 
3
Partial Baths 
1
Lot Size 
0.06 Acres
Year Built 
2006
MLS Number 
1237403
Status 
Active
Property Tax 
$8,154
HOA/Condo/Coop Fees 
$525 monthly
Sq Ft Source 
N/A
Friends & Family
Recent Activity
7 days agoStatus changed to Active
7 days agoListing updated with changes from the MLS
a week agoListing first seen on site
General Features
Acres 
0.06
Attached Garage 
Yes
Garage 
Yes
Garage Spaces 
2
Levels 
One and One Half
Parking 
DrivewayGaragePavedGarage Door OpenerAttachedGarage Faces Front
Property Sub Type 
Townhouse
Security 
Smoke Detector(s)
Sewer 
Public Sewer
SqFt Above 
3115
SqFt Total 
3115
Style 
Traditional
Water Source 
Public
Zoning 
PDM
Interior Features
Appliances 
MicrowaveConvection OvenDishwasherDisposalExhaust FanGas CooktopFree-Standing RangeGas Water HeaterTankless Water Heater
Basement 
Crawl Space
Cooling 
Central AirMulti Units
Fireplace 
Yes
Fireplace Features 
Gas LogLiving Room
Fireplaces 
1
Flooring 
CarpetWood
Heating 
Natural GasForced AirExhaust Fan
Interior 
Built-in FeaturesKitchen IslandPantry
Laundry Features 
Main LevelWasher Hookup
Window Features 
Insulated Windows
Bedroom 2 
Dimensions - 13ft 8in x 14ft 4inLevel - UpperArea - 195Area Units - Square Feet
Bedroom 3 
Dimensions - 12ft 10in x 13ft 8inLevel - UpperArea - 175Area Units - Square Feet
Bonus Room 
Dimensions - 15ft 6in x 18ft 0inLevel - UpperArea - 279Area Units - Square Feet
Dining Room 
Dimensions - 9ft 11in x 14ft 0inLevel - MainArea - 138Area Units - Square Feet
Kitchen 
Dimensions - 12ft 1in x 12ft 10inLevel - MainArea - 155Area Units - Square Feet
Laundry 
Dimensions - 5ft 11in x 6ft 2inLevel - MainArea - 36Area Units - Square Feet
Living Room 
Dimensions - 17ft 0in x 21ft 11inLevel - MainArea - 372Area Units - Square Feet
Primary Bedroom 
Dimensions - 15ft 0in x 16ft 6inLevel - MainArea - 247Area Units - Square Feet
Sunroom 
Dimensions - 10ft 10in x 13ft 8inLevel - MainArea - 148Area Units - Square Feet
Save
Ask
Tour
Hide
Share
Exterior Features
Construction Details 
Brick
Fencing 
None
Lot Features 
City LotCul-De-SacOn Golf CourseLevelSubdividedViews
Patio And Porch 
Porch
Pool Features 
Community
Windows/Doors 
Insulated Windows
Community Features
Association Fee 
$425.0
Association Fee Frequency 
Monthly
Additional Association Fee 
$1200.0
Additional Association Fee Frequency 
Annually
Community Features 
Pool
Financing Terms Available 
CashConventional
Schools
School District
Unknown
Elementary School
Millis Road
Middle School
Jamestown
High School
Ragsdale
Listing courtesy of Melissa Greer of Berkshire Hathaway HomeServices Yost & Little Realty


Copyright 2024 Triad MLS, Inc. All rights reserved. IDX information is provided exclusively for personal, non-commercial use, and may not be used for any purpose other than to identify prospective properties consumers may be interested in purchasing. Information is deemed reliable but not guaranteed. This site will be monitored for ‘scraping’ and any use of search facilities of data on the site other than by potential buyers/sellers is prohibited. All Sale data is for informational purposes only and is not an indication of a market analysis or appraisal. Properties marked with the Triad MLS, Inc. icon are provided courtesy of the Triad MLS, Inc.’s, Internet Data Exchange Database. Copyright 2026, Triad MLS.
Last checked: 2026-10-23 01:31 AM UTC

Neighborhood & Commute
Source: Walkscore
Save
Ask
Tour
Hide
Share