Your Local Real Estate Experts!
Open Hours: Mon - Fri, 9:00 a.m. - 5:00 p.m | Sat & Sun: By Appt Only

Search Properties

Save
Ask
Tour
Hide
Share
$700,000
49 Days On Site

4945 Thomas Road
Mebane, NC 27302

For Sale|Single Family Residence|Active
3
Beds
3
Total Baths
2
Full Baths
1
Partial Bath
2,242
SqFt
$312
/SqFt
2021
Built
Subdivision:
None
County:
Alamance
Listing courtesy of Lisa Ellis of Real Estate by Design
Call Now: 919.576.9615
Is this the listing for you? We can help make it yours.
919.576.9615
4945 Thomas Road4945 Thomas Road4945 Thomas Road4945 Thomas Road
Save
Ask
Tour
Hide
Share

Mortgage Calculator

Monthly Payment (Est.)

Enter an interest rate to see your estimated monthly payment.
Calculator powered by Showcase IDX, a Constellation1 Company. Copyright ©2026 Information is deemed reliable but not guaranteed.

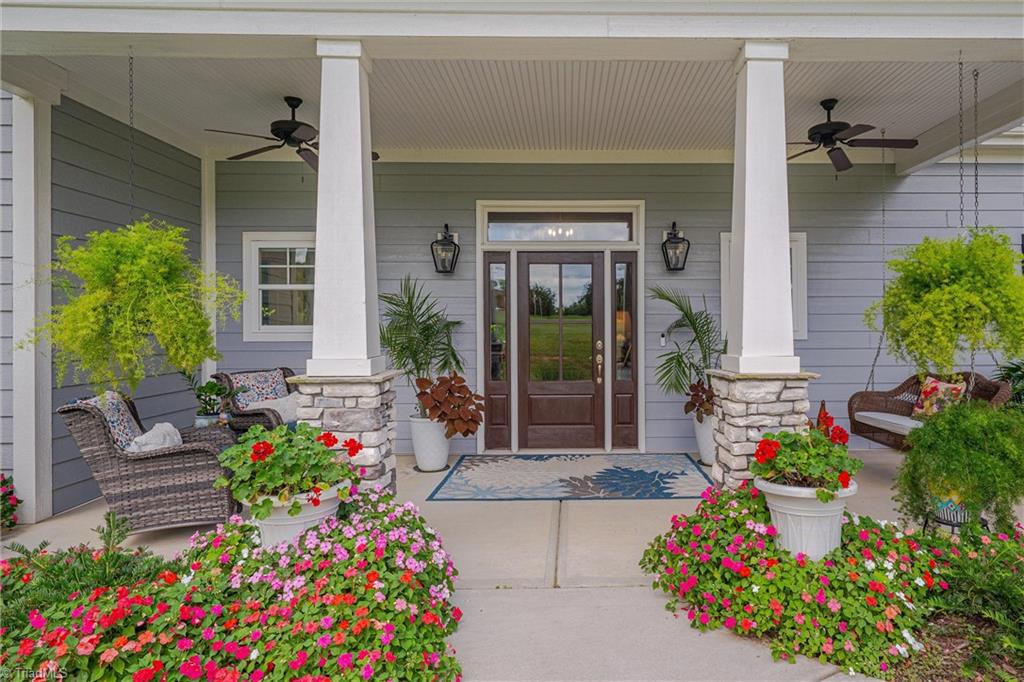
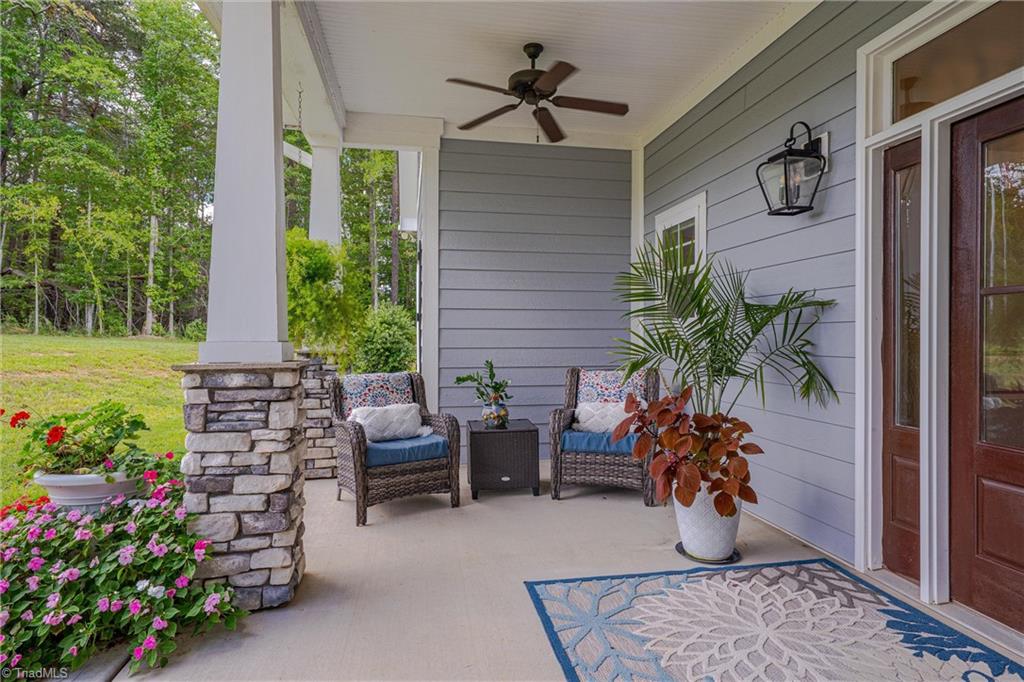
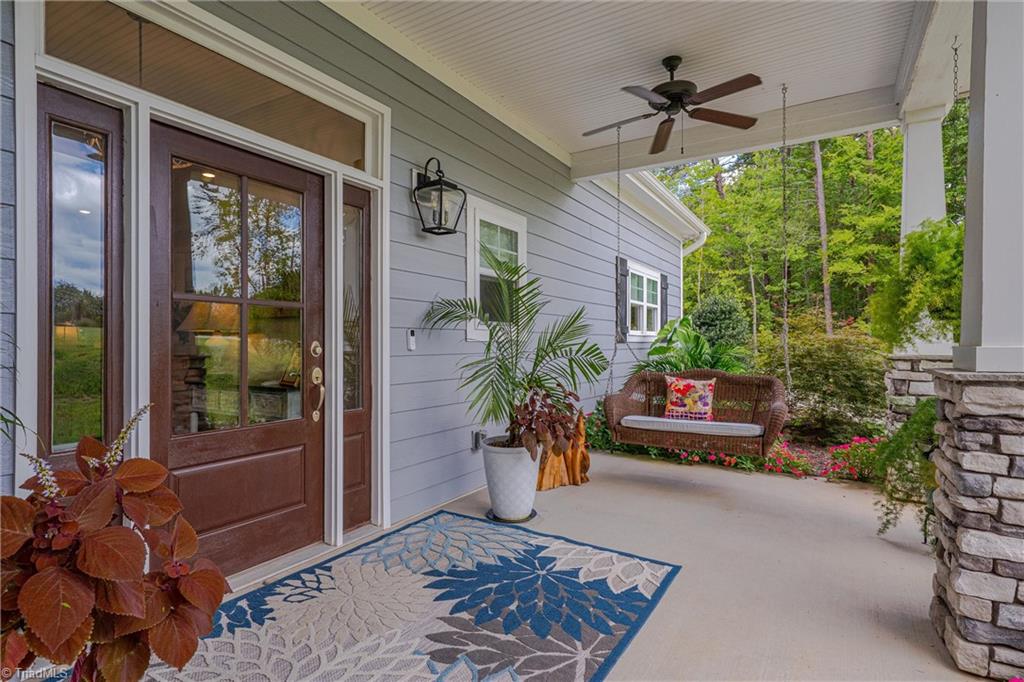
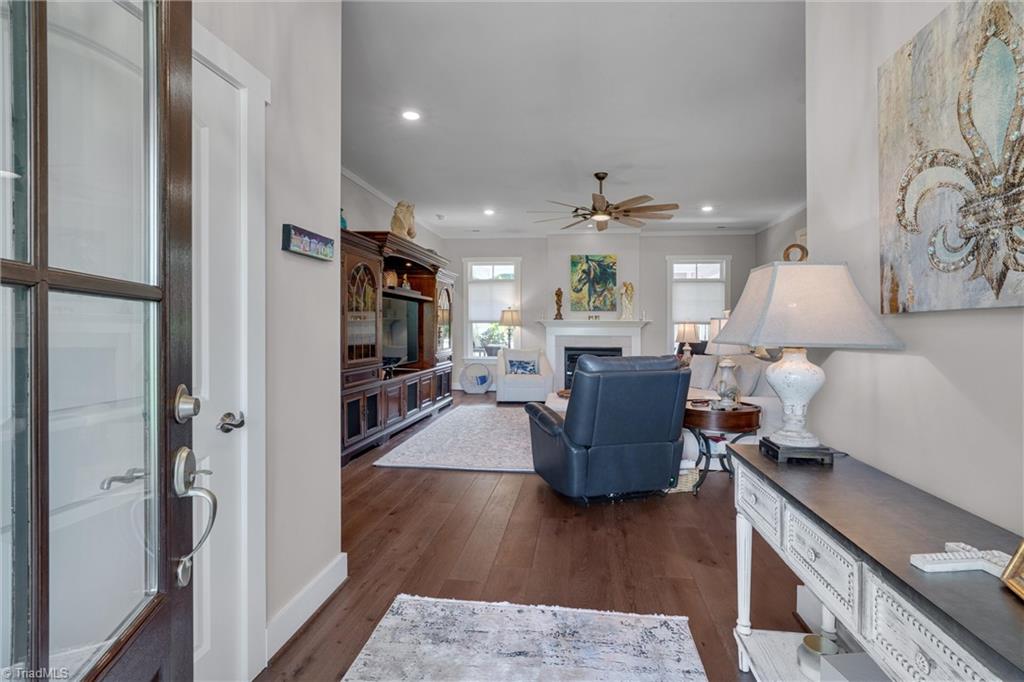
Custom-built in 2021 & surrounded by woods w/a flowing creek on almost 2 private acres, this gorgeous 1-story home is less than 10 mins from downtown Mebane. A spacious covered front porch w/stone columns leads to an open family room w/gas-log FP & hardwoods. Kitchen highlights: quartz c-tops, oversized center island, gas range w/custom hood, & walk-in pantry. The split-bedroom plan places the primary suite at the rear offering a private bath w/quartz c-tops, zero entry shower w/tile flooring, & walk-in closet. 2 addtl bedrooms are located near the front w/one showcasing glass-paneled doors, currently used as an office. The mudroom includes cabinetry, a folding counter, mud sink, 2nd fridge, & Samsung washer-dryer. A drop zone leads to the 3-car garage with 100 sqft of conditioned space utilized for safe storing of valuables and as a protected space to use during storms. Outdoor living: covered rear porch w/TV, deck, covered pergola, room for future pool. Whole house Generac generator.

Save
Ask
Tour
Hide
Share
Listing Snapshot
Price 
$700,000
Days On Site 
49 Days
Bedrooms 
3
Inside Area (SqFt) 
2,242 sqft
Total Baths 
3
Full Baths 
2
Partial Baths 
1
Lot Size 
1.85 Acres
Year Built 
2021
MLS Number 
1235054
Status 
Active
Property Tax 
$3,016.44
HOA/Condo/Coop Fees 
N/A
Sq Ft Source 
N/A
Friends & Family
Recent Activity
6 hours agoPrice changed to $700,000
6 hours agoListing updated with changes from the MLS
2 months agoListing first seen on site
General Features
Acres 
1.85
Attached Garage 
Yes
Foundation 
Slab
Garage 
Yes
Garage Spaces 
5
Levels 
One
Parking 
CarportDrivewayGarageGarage Door OpenerAttachedGarage Faces Side
Property Sub Type 
Single Family Residence
Security 
Smoke Detector(s)
Sewer 
Septic Tank
SqFt Above 
2242
SqFt Total 
2242
Style 
Ranch
Water Source 
PrivateWell
Zoning 
R004
Interior Features
Appliances 
DishwasherFree-Standing RangeRange HoodGas Water Heater
Cooling 
Central AirCeiling Fan(s)
Fireplace 
Yes
Fireplace Features 
Gas LogLiving Room
Fireplaces 
1
Flooring 
TileWood
Heating 
ElectricFireplace(s)Forced Air
Interior 
Ceiling Fan(s)Kitchen IslandPantry
Laundry Features 
Main LevelWasher Hookup
Bedroom 2 
Dimensions - 12ft 0in x 11ft 2inLevel - MainArea - 134Area Units - Square Feet
Bedroom 3 
Dimensions - 11ft 9in x 11ft 7inLevel - MainArea - 136Area Units - Square Feet
Dining Room 
Dimensions - 14ft 3in x 11ft 4inLevel - MainArea - 161Area Units - Square Feet
Entry 
Dimensions - 6ft 0in x 6ft 0inLevel - MainArea - 36Area Units - Square Feet
Kitchen 
Dimensions - 16ft 1in x 14ft 3inLevel - MainArea - 229Area Units - Square Feet
Laundry 
Dimensions - 9ft 7in x 9ft 6inLevel - MainArea - 91Area Units - Square Feet
Living Room 
Dimensions - 21ft 8in x 18ft 0inLevel - MainArea - 390Area Units - Square Feet
Other 
Dimensions - 6ft 3in x 6ft 3inLevel - MainArea - 39Area Units - Square Feet
Primary Bedroom 
Dimensions - 18ft 6in x 14ft 0inLevel - MainArea - 259Area Units - Square Feet
Workshop 
Dimensions - 20ft 0in x 11ft 0inLevel - MainArea - 220Area Units - Square Feet
Save
Ask
Tour
Hide
Share
Exterior Features
Construction Details 
Cement SidingStone
Fencing 
FencedPrivacy
Other Structures 
Storage
Patio And Porch 
Porch
Pool Features 
None
Community Features
Financing Terms Available 
CashConventionalFHAVA Loan
Listing courtesy of Lisa Ellis of Real Estate by Design


Copyright 2024 Triad MLS, Inc. All rights reserved. IDX information is provided exclusively for personal, non-commercial use, and may not be used for any purpose other than to identify prospective properties consumers may be interested in purchasing. Information is deemed reliable but not guaranteed. This site will be monitored for ‘scraping’ and any use of search facilities of data on the site other than by potential buyers/sellers is prohibited. All Sale data is for informational purposes only and is not an indication of a market analysis or appraisal. Properties marked with the Triad MLS, Inc. icon are provided courtesy of the Triad MLS, Inc.’s, Internet Data Exchange Database. Copyright 2026, Triad MLS.
Last checked: 2026-10-29 07:59 PM UTC

Neighborhood & Commute
Source: Walkscore
Save
Ask
Tour
Hide
Share