Your Local Real Estate Experts!
Open Hours: Mon - Fri, 9:00 a.m. - 5:00 p.m | Sat & Sun: By Appt Only

Search Properties

Save
Ask
Tour
Hide
Share
$234,900
1 Day On Site

7361 Garett Park Drive
Burlington, NC 27377

For Sale|Townhouse|Active
3
Beds
3
Total Baths
2
Full Baths
1
Partial Bath
1,538
SqFt
$153
/SqFt
2017
Built
Subdivision:
Park Place Townhomes
County:
Guilford
Listing courtesy of Isaac Gibson of Barbour & Company
Call Now: 919.576.9615
Is this the listing for you? We can help make it yours.
919.576.9615
7361 Garett Park Drive7361 Garett Park Drive7361 Garett Park Drive7361 Garett Park Drive
Save
Ask
Tour
Hide
Share

Mortgage Calculator

Monthly Payment (Est.)

$1,072
Calculator powered by Showcase IDX, a Constellation1 Company. Copyright ©2026 Information is deemed reliable but not guaranteed.

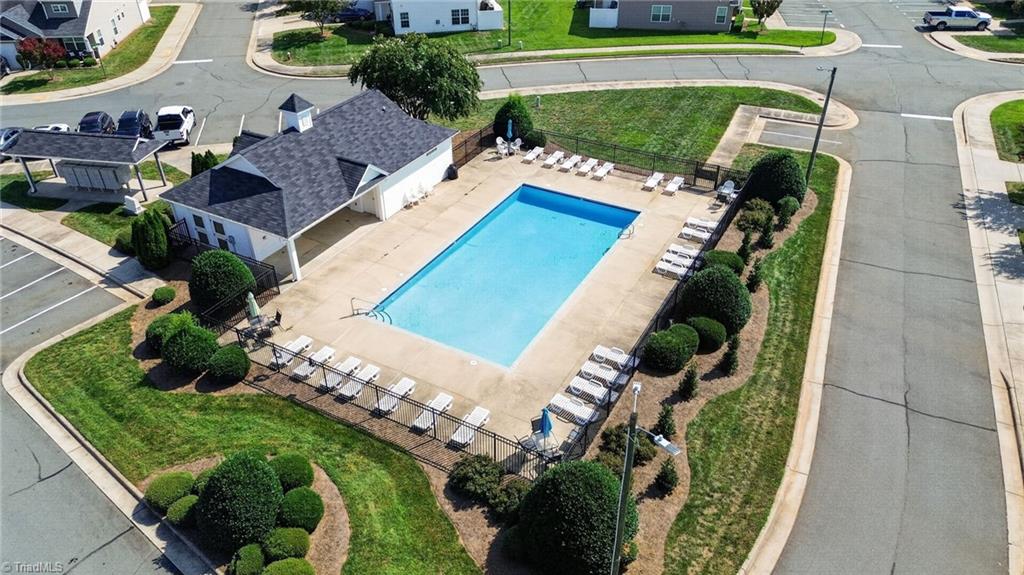
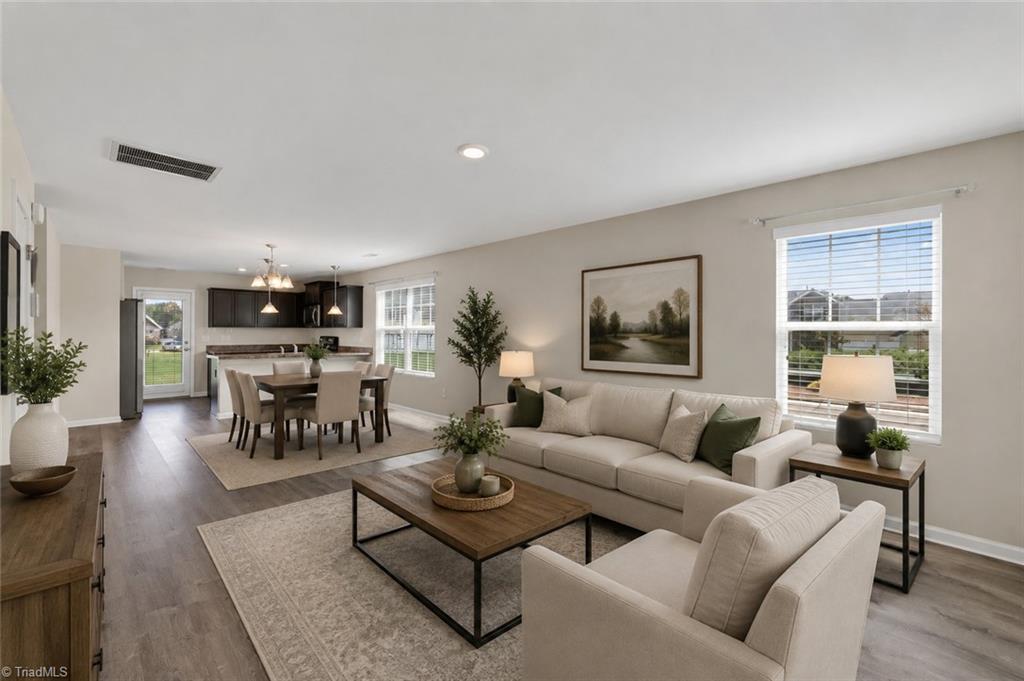
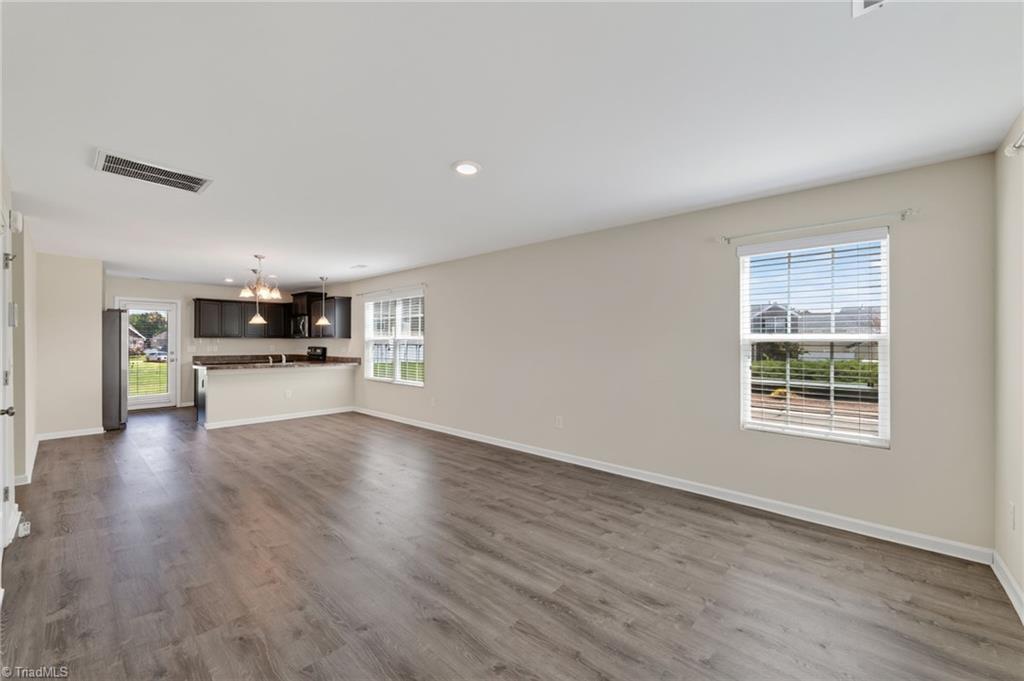
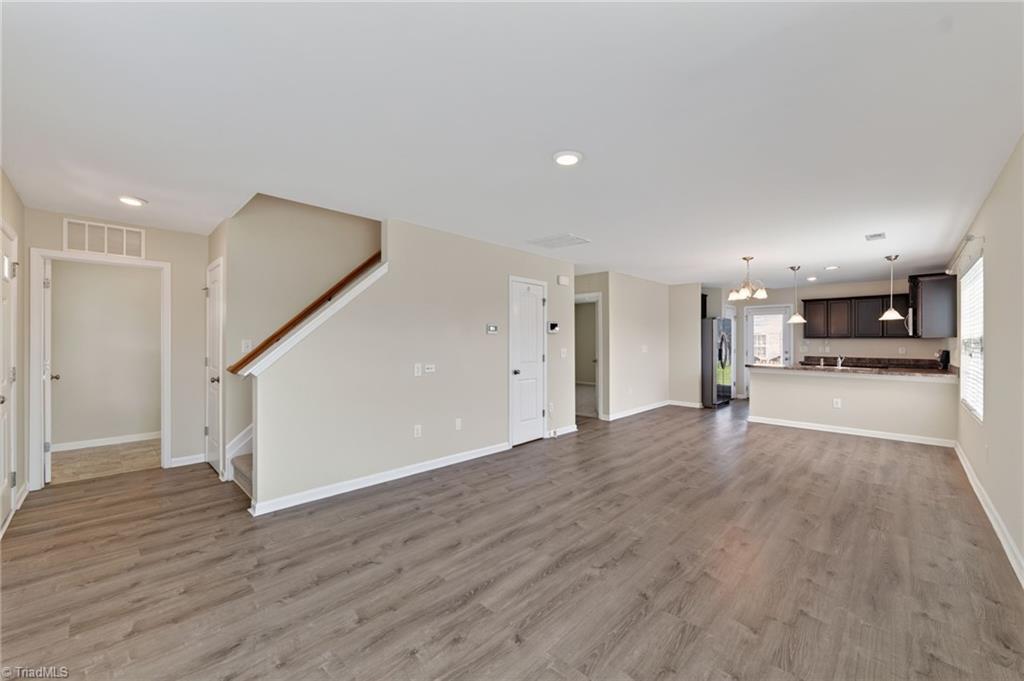
Easy living starts with a floor plan that simply works! This end-unit townhome in Park Place offers a bright, open layout with a main-level primary suite and comfortable spaces designed for everyday living. Natural light fills the living and dining areas, while the kitchen keeps everything connected with ample cabinetry and counter space, stainless appliances, pantry storage, and bar seating. The main-level primary suite features a walk-in closet and private bath with double vanity and walk-in shower. Upstairs, two additional bedrooms each offer their own walk-in closet and share a full hall bath, providing flexibility for guests, a home office, hobbies, or more. Outside, enjoy the extra breathing room of an end-unit setting and a rear patio perfect for grilling or relaxing. Park Place also offers a community pool, all conveniently located near shopping, dining, and I-40/I-85. Room where it matters most, with an easy-to-manage lifestyle to match. Love where you live!

Save
Ask
Tour
Hide
Share
Listing Snapshot
Price 
$234,900
Days On Site 
1 Day
Bedrooms 
3
Inside Area (SqFt) 
1,538 sqft
Total Baths 
3
Full Baths 
2
Partial Baths 
1
Lot Size 
0.04 Acres
Year Built 
2017
MLS® Number 
1234511
Status 
Active
Property Tax 
$2,128.42
HOA/Condo/Coop Fees 
$160 monthly
Sq Ft Source 
N/A
Friends & Family
Recent Activity
yesterdayListing first seen on site
yesterdayListing updated with changes from the MLS®
General Features
Acres 
0.04
Foundation 
Slab
Levels 
Two
Parking 
Assigned
Property Sub Type 
Townhouse
Security 
Smoke Detector(s)
Sewer 
Public Sewer
SqFt Above 
1538
SqFt Total 
1538
Style 
Traditional
Water Source 
Public
Zoning 
Residential
Interior Features
Appliances 
MicrowaveDishwasherDisposalFree-Standing RangeCooktopElectric Water Heater
Cooling 
Central Air
Flooring 
CarpetVinyl
Heating 
Natural GasForced Air
Interior 
Pantry
Laundry Features 
Main LevelWasher Hookup
Bedroom 2 
Dimensions - 11ft 0in x 13ft 3inLevel - SecondArea - 145Area Units - Square Feet
Bedroom 3 
Dimensions - 14ft 8in x 12ft 0inLevel - SecondArea - 176Area Units - Square Feet
Dining Room 
Dimensions - 9ft 9in x 16ft 9inLevel - MainArea - 163Area Units - Square Feet
Entry 
Dimensions - 3ft 9in x 6ft 9inLevel - MainArea - 25Area Units - Square Feet
Kitchen 
Dimensions - 10ft 8in x 13ft 3inLevel - MainArea - 141Area Units - Square Feet
Laundry 
Dimensions - 4ft 10in x 5ft 2inLevel - MainArea - 24Area Units - Square Feet
Living Room 
Dimensions - 14ft 9in x 13ft 3inLevel - MainArea - 195Area Units - Square Feet
Primary Bedroom 
Dimensions - 15ft 9in x 12ft 0inLevel - MainArea - 189Area Units - Square Feet
Save
Ask
Tour
Hide
Share
Exterior Features
Construction Details 
BrickVinyl Siding
Lot Features 
City LotCorner Lot
Patio And Porch 
Porch
Pool Features 
Community
Community Features
Association Dues 
160
Community Features 
Pool
Financing Terms Available 
CashConventionalFHAVA Loan
HOA Fee Frequency 
Monthly
Listing courtesy of Isaac Gibson of Barbour & Company


Copyright 2024 Triad MLS, Inc. All rights reserved. IDX information is provided exclusively for personal, non-commercial use, and may not be used for any purpose other than to identify prospective properties consumers may be interested in purchasing. Information is deemed reliable but not guaranteed. This site will be monitored for ‘scraping’ and any use of search facilities of data on the site other than by potential buyers/sellers is prohibited. All Sale data is for informational purposes only and is not an indication of a market analysis or appraisal. Properties marked with the Triad MLS, Inc. icon are provided courtesy of the Triad MLS, Inc.’s, Internet Data Exchange Database. Copyright 2026, Triad MLS.
Last checked: 2026-09-05 06:00 AM UTC

Neighborhood & Commute
Source: Walkscore
Save
Ask
Tour
Hide
Share