Your Local Real Estate Experts!
Open Hours: Mon - Fri, 9:00 a.m. - 5:00 p.m | Sat & Sun: By Appt Only

Search Properties

Save
Ask
Tour
Hide
Share
$700,000
52 Days On Site

1207 Grassy Creek Road
Pinnacle, NC 27043

For Sale|Single Family Residence|Active
4
Beds
3
Total Baths
2
Full Baths
1
Partial Bath
3,055
SqFt
$229
/SqFt
1967
Built
Subdivision:
None
County:
Surry
Listing courtesy of Tammy Ann Chilton of Ann Chilton Realty, Inc. https://listings.lighthousevisuals.com/sites/ebvpvzak/unbranded
Call Now: 919.576.9615
Is this the listing for you? We can help make it yours.
919.576.9615
1207 Grassy Creek Road1207 Grassy Creek Road1207 Grassy Creek Road1207 Grassy Creek Road
Save
Ask
Tour
Hide
Share

Mortgage Calculator

Monthly Payment (Est.)

Enter an interest rate to see your estimated monthly payment.
Calculator powered by Showcase IDX, a Constellation1 Company. Copyright ©2026 Information is deemed reliable but not guaranteed.

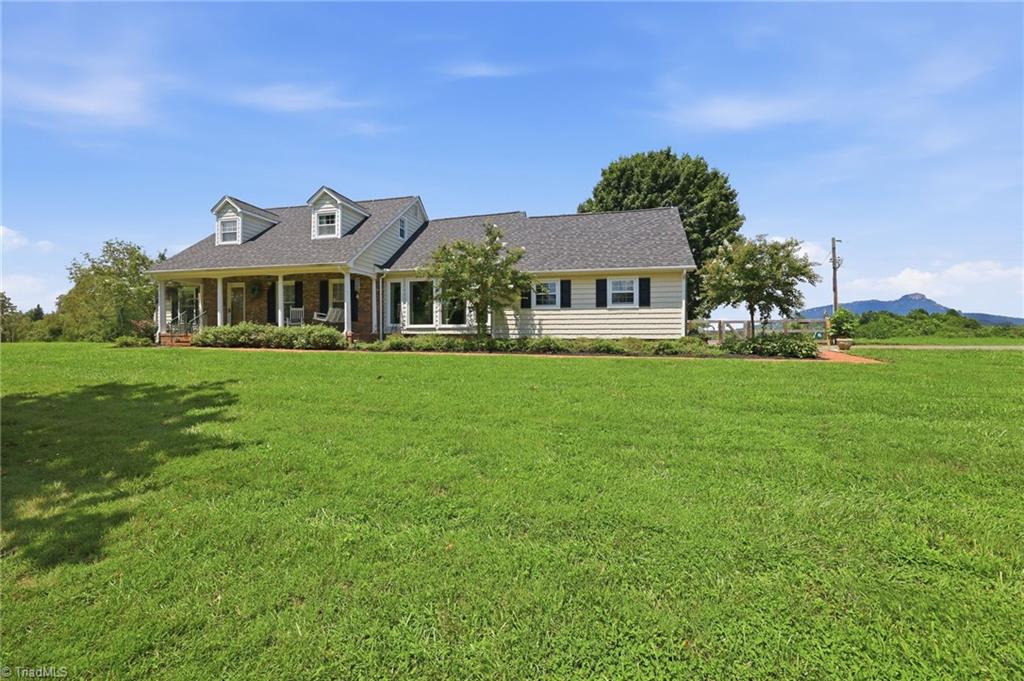
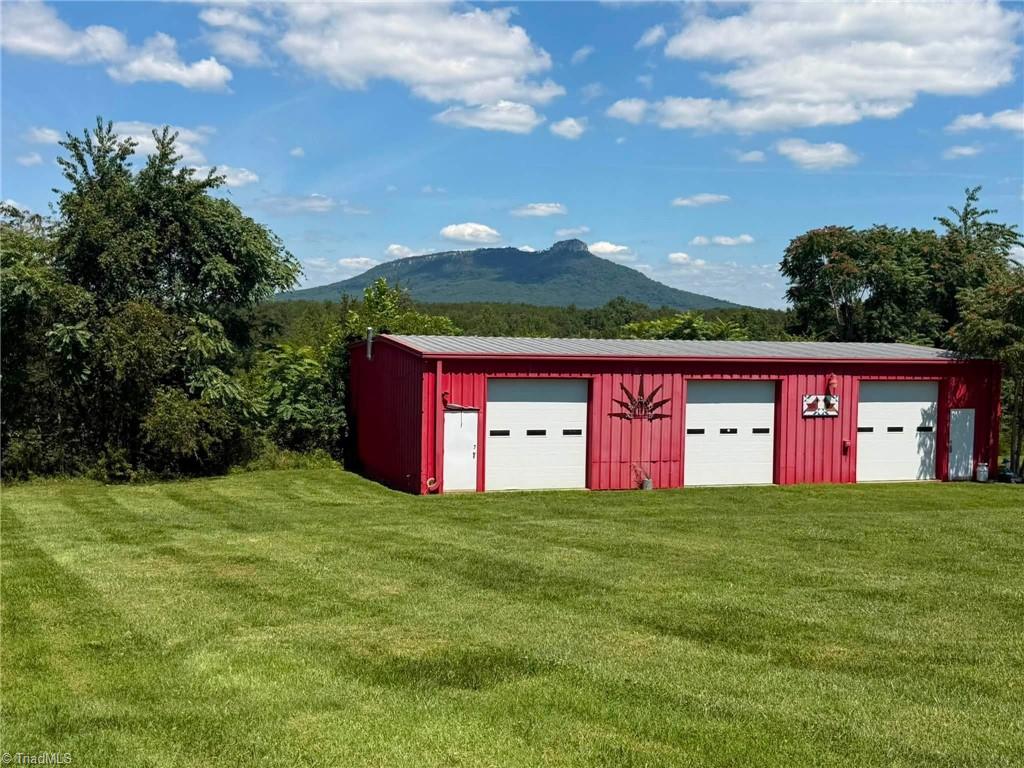
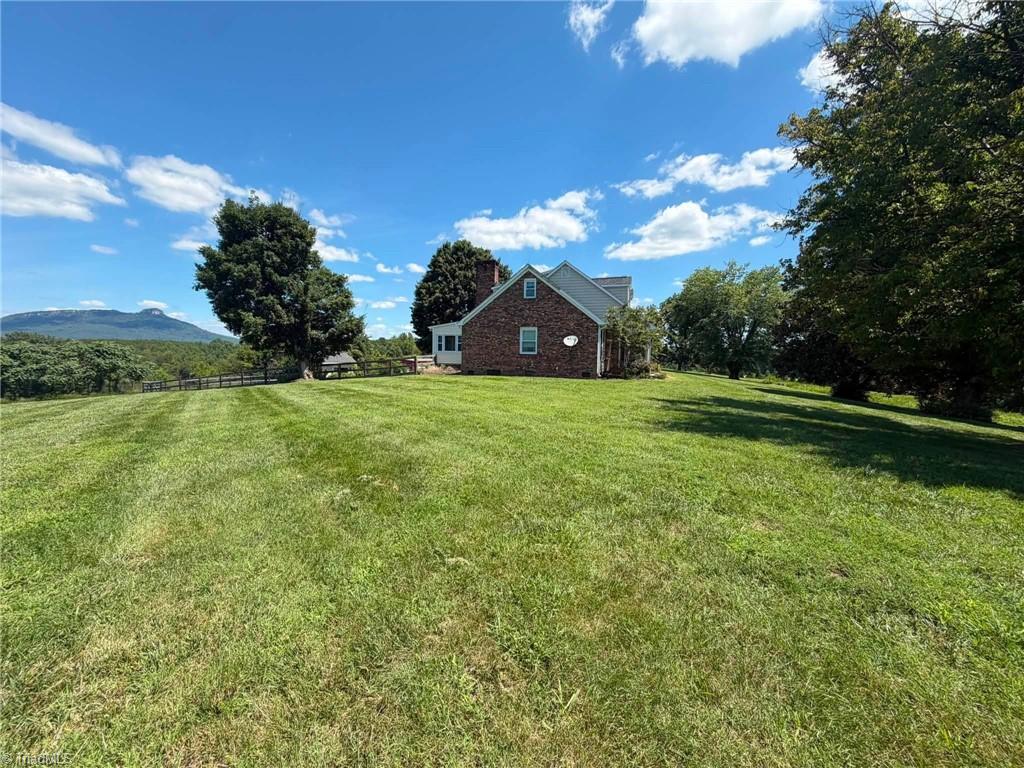
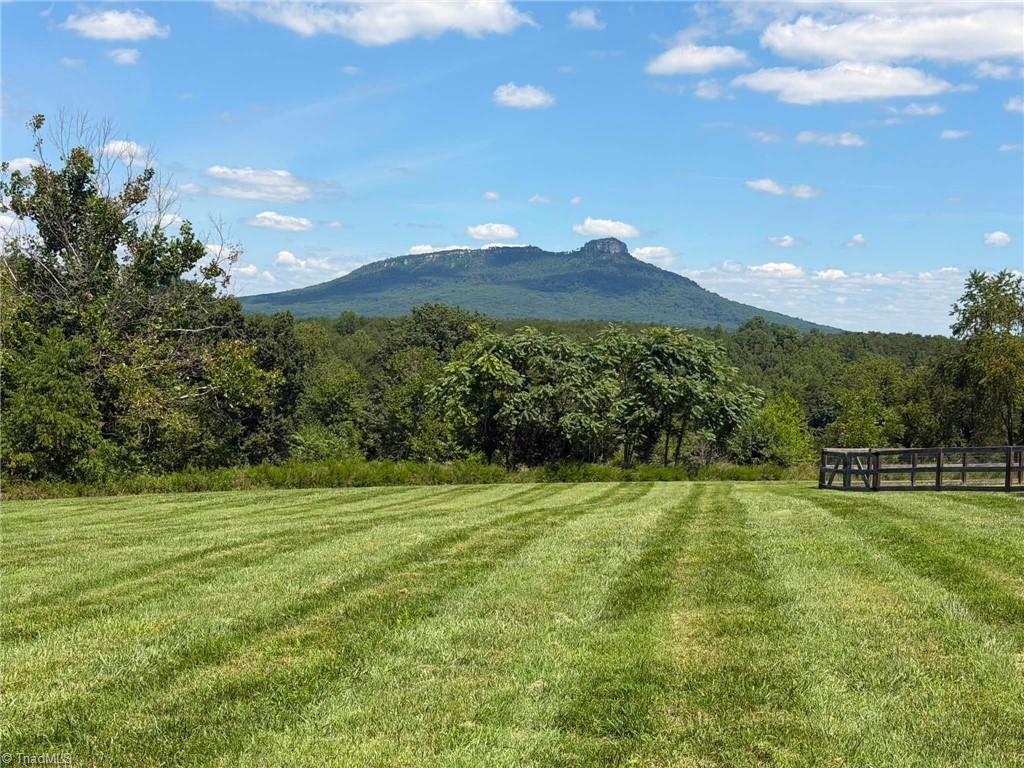
Back on the Market, no fault of the seller, Buyer backed out for personal reasons that were out of her control. Pilot Mountain Views, Land, Shop, Multiple Building Spots for a Possible Family Compound! 15.698 Acres with an Absolutely Breathtaking View of Pilot Mountain! Doesn’t get much better than this, hard-to-find Estate With over 3000 Sqft, 4 Bedrooms (Possible 5 but Septic is for a 4) 2.5 Baths, Huge 30 x 60 Shop with 3 Bay Garage, a total of 5 car Garages. Kitchen Completely Renovated with Custom Cabinets, Granite Countertops, a huge 125” Island, double wall oven, drawer microwave, Premium Title Floor, Custom Pull-outs, built-in Pantry. Sunroom/Den brings in all the Natural Light while your Breakfast Area & Formal Dining Room Offer Plenty of Entertaining Space for all your Holiday Gatherings! New Roof, Windows, Siding, Downstairs Electrical, Upstairs Flooring, 2nd floor Shower, RV Hookups at Main House & Shop. Fenced Yard behind House. She/He Shed!

Save
Ask
Tour
Hide
Share
Listing Snapshot
Price 
$700,000
Days On Site 
52 Days
Bedrooms 
4
Inside Area (SqFt) 
3,055 sqft
Total Baths 
3
Full Baths 
2
Partial Baths 
1
Lot Size 
15.698 Acres
Year Built 
1967
MLS® Number 
1230161
Status 
Active
Property Tax 
N/A
HOA/Condo/Coop Fees 
N/A
Sq Ft Source 
N/A
Friends & Family
Recent Activity
yesterdayPrice changed to $700,000
yesterdayListing updated with changes from the MLS®
a week agoStatus changed to Active
2 months agoListing first seen on site
General Features
Acres 
15.698
Attached Garage 
Yes
Garage 
Yes
Garage Spaces 
5
Levels 
One and One Half
Parking 
GaragePavedDrivewayAttachedDetached
Property Sub Type 
Single Family Residence
Sewer 
Septic Tank
SqFt Above 
3055
SqFt Total 
3055
Water Source 
PrivateWell
Zoning 
RA
Interior Features
Appliances 
CooktopDishwasherDouble OvenElectric Water Heater
Basement 
Crawl Space
Cooling 
Heat Pump
Fireplace 
Yes
Fireplace Features 
Kitchen
Fireplaces 
1
Heating 
Heat PumpElectric
Bedroom 2 
Dimensions - 0ft 0in x 0ft 0inLevel - SecondArea Units - Square Feet
Bedroom 3 
Dimensions - 0ft 0in x 0ft 0inLevel - SecondArea Units - Square Feet
Bedroom 4 
Dimensions - 0ft 0in x 0ft 0inLevel - SecondArea Units - Square Feet
Breakfast 
Dimensions - 0ft 0in x 0ft 0inLevel - MainArea Units - Square Feet
Den 
Dimensions - 0ft 0in x 0ft 0inLevel - MainArea Units - Square Feet
Dining Room 
Dimensions - 0ft 0in x 0ft 0inLevel - MainArea Units - Square Feet
Entry 
Dimensions - 0ft 0in x 0ft 0inLevel - MainArea Units - Square Feet
Kitchen 
Dimensions - 0ft 0in x 0ft 0inLevel - MainArea Units - Square Feet
Laundry 
Dimensions - 0ft 0in x 0ft 0inLevel - MainArea Units - Square Feet
Living Room 
Dimensions - 0ft 0in x 0ft 0inLevel - MainArea Units - Square Feet
Loft 
Dimensions - 0ft 0in x 0ft 0inLevel - SecondArea Units - Square Feet
Primary Bedroom 
Dimensions - 0ft 0in x 0ft 0inLevel - MainArea Units - Square Feet
Sewing 
Dimensions - 0ft 0in x 0ft 0inLevel - SecondArea Units - Square Feet
Save
Ask
Tour
Hide
Share
Exterior Features
Construction Details 
BrickVinyl Siding
Fencing 
Fenced
Patio And Porch 
Porch
Pool Features 
None
Community Features
Financing Terms Available 
CashConventionalFHAUSDA LoanVA Loan
Horse Allowed 
Yes
Listing courtesy of Tammy Ann Chilton of Ann Chilton Realty, Inc. https://listings.lighthousevisuals.com/sites/ebvpvzak/unbranded


Copyright 2024 Triad MLS, Inc. All rights reserved. IDX information is provided exclusively for personal, non-commercial use, and may not be used for any purpose other than to identify prospective properties consumers may be interested in purchasing. Information is deemed reliable but not guaranteed. This site will be monitored for ‘scraping’ and any use of search facilities of data on the site other than by potential buyers/sellers is prohibited. All Sale data is for informational purposes only and is not an indication of a market analysis or appraisal. Properties marked with the Triad MLS, Inc. icon are provided courtesy of the Triad MLS, Inc.’s, Internet Data Exchange Database. Copyright 2026, Triad MLS.
Last checked: 2026-09-30 06:33 PM UTC

Neighborhood & Commute
Source: Walkscore
Save
Ask
Tour
Hide
Share