Your Local Real Estate Experts!
Open Hours: Mon - Fri, 9:00 a.m. - 5:00 p.m | Sat & Sun: By Appt Only

Search Properties

Save
Ask
Tour
Hide
Share
$704,500
80 Days On Site

4320 Doverstone Lane
Greensboro, NC 27407

For Sale|Single Family Residence|Active
4
Beds
4
Total Baths
3
Full Baths
1
Partial Bath
2,831
SqFt
$249
/SqFt
1996
Built
Subdivision:
Grandover
County:
Guilford
Listing courtesy of Randall Allred of Howard Hanna Allen Tate Summerfield
Call Now: 919.576.9615
Is this the listing for you? We can help make it yours.
919.576.9615
Upcoming Open Houses
Sun, Oct 25, 2:00 PM - 4:00 PM
4320 Doverstone Lane4320 Doverstone Lane4320 Doverstone Lane4320 Doverstone Lane
Save
Ask
Tour
Hide
Share

Mortgage Calculator

Monthly Payment (Est.)

Enter an interest rate to see your estimated monthly payment.
Calculator powered by Showcase IDX, a Constellation1 Company. Copyright ©2026 Information is deemed reliable but not guaranteed.

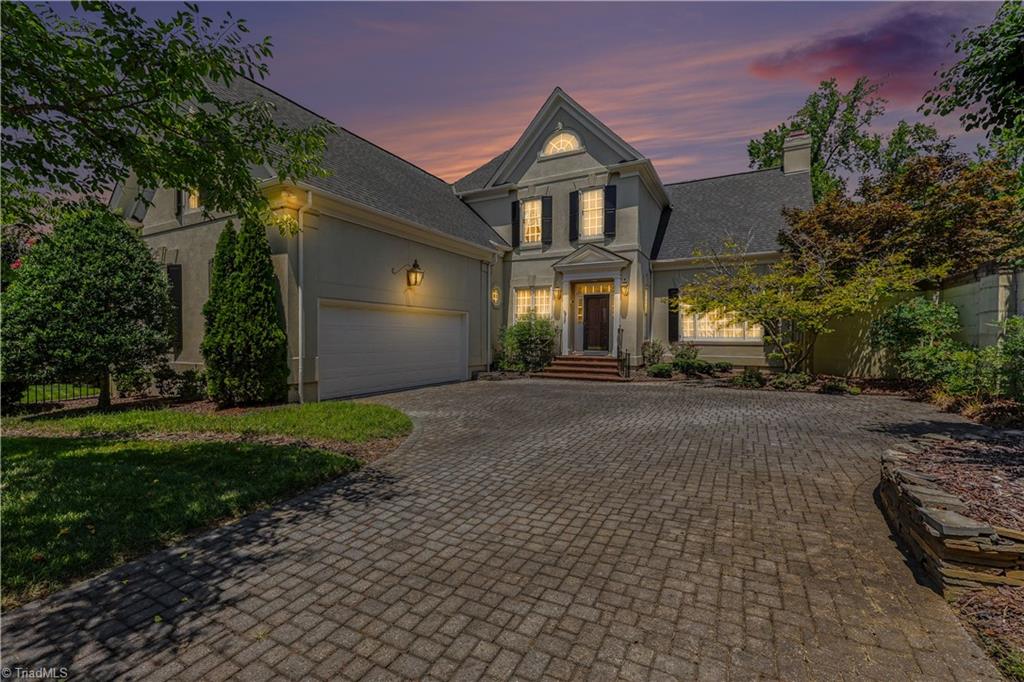
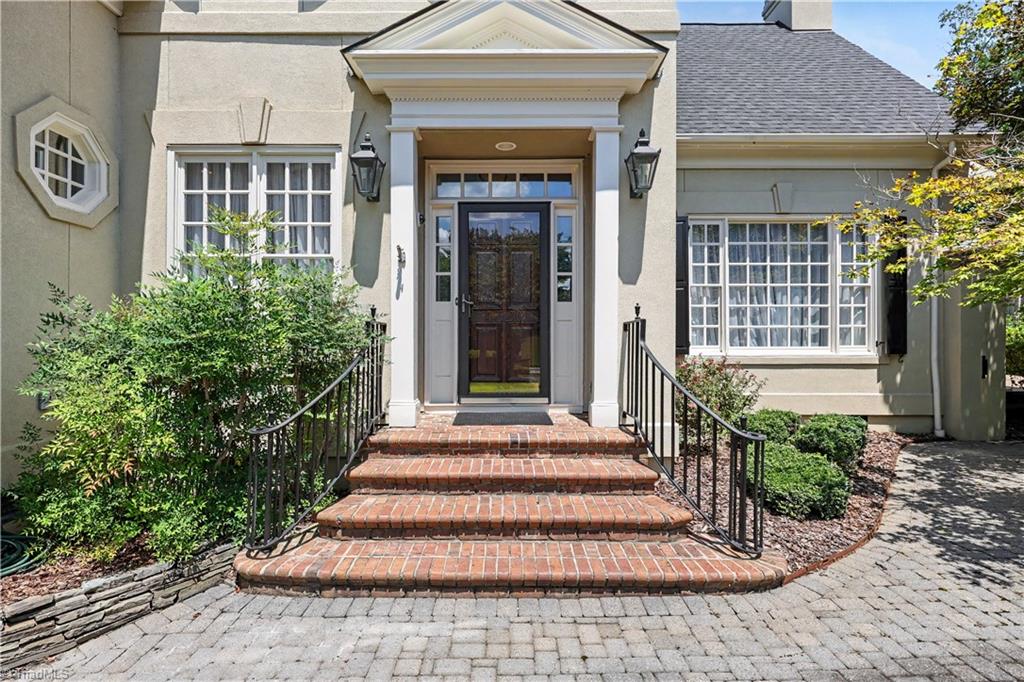
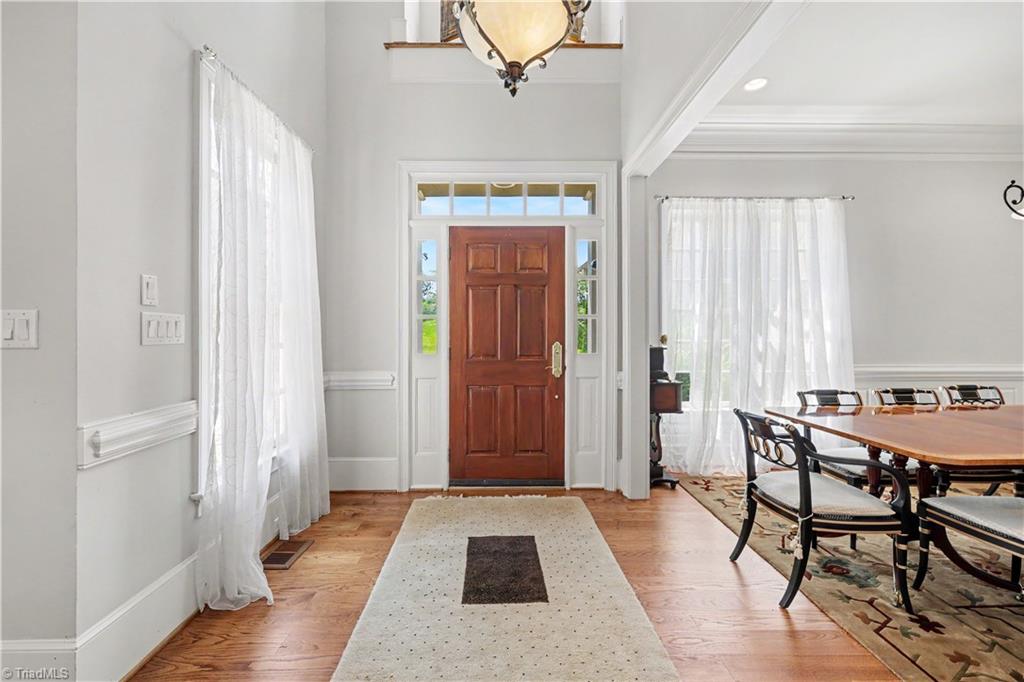
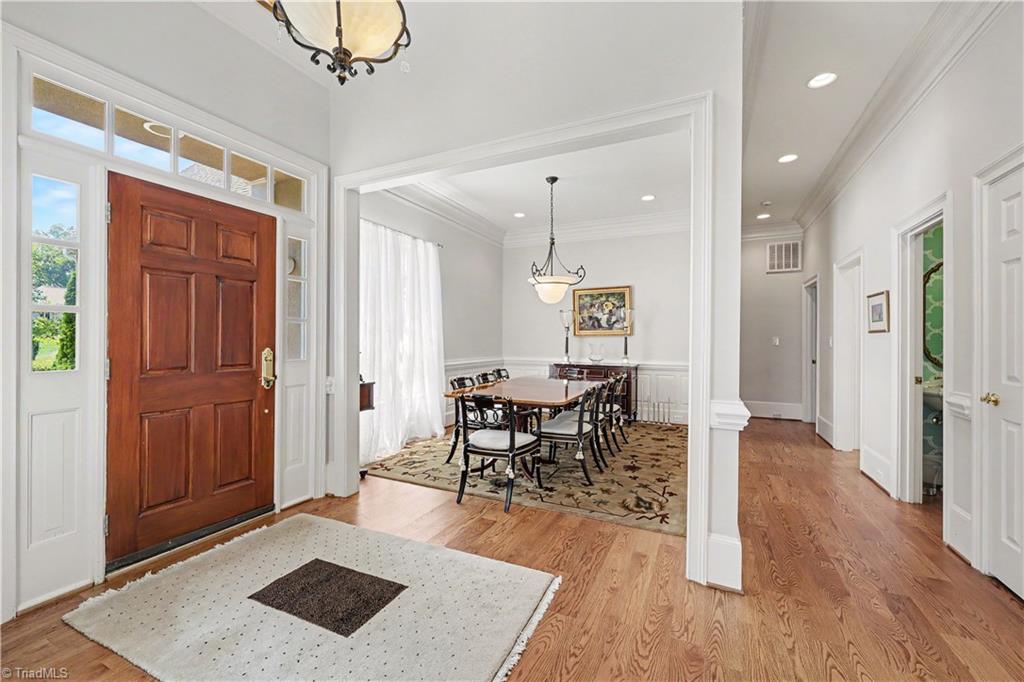
Welcome to Doverstone Village, an exclusive patio home community nestled in Grandover Resort w/ low-maintenance exterior and lawn care included! Perfectly situated w/ no homes across the street and sweeping golf course views at the rear, this sun-drenched home offers effortless main-level living. The main floor features an elegant dining room, a stylish kitchen with an adjacent breakfast area, and a spacious, light-filled great room. Unwind in the primary suite on the main level after a day on the course, or relax on your private covered porch with tranquil views of one of their two Championship courses. Upstairs, you’ll find the (3) secondary bedrooms, including a 4th bedroom that works great as a bonus room plus conditioned storage space. Enjoy Grandover's premier amenities—clubhouse, pools, tennis, pickleball, playground, and resident discounts at the Resort for golf, spa, and dining. Conveniently located near I-40, I-85, and I-73. A must-see opportunity to add your personal touch!

Save
Ask
Tour
Hide
Share
Listing Snapshot
Price 
$704,500
Days On Site 
80 Days
Bedrooms 
4
Inside Area (SqFt) 
2,831 sqft
Total Baths 
4
Full Baths 
3
Partial Baths 
1
Lot Size 
0.34 Acres
Year Built 
1996
MLS Number 
1229489
Status 
Active
Property Tax 
$5,318.22
HOA/Condo/Coop Fees 
$683.58 monthly
Sq Ft Source 
N/A
Friends & Family
Recent Activity
2 weeks agoPrice changed to $704,500
2 weeks agoListing updated with changes from the MLS
3 months agoListing first seen on site
General Features
Acres 
0.34
Attached Garage 
Yes
Garage 
Yes
Garage Spaces 
2
Levels 
Two
Parking 
DrivewayGaragePavedGarage Door OpenerAttachedGarage Faces Side
Property Sub Type 
Single Family Residence
Security 
Smoke Detector(s)
Sewer 
Public Sewer
SqFt Above 
2831
SqFt Total 
2831
Water Source 
Public
Zoning 
CU-PDM
Interior Features
Appliances 
MicrowaveOvenDishwasherDisposalElectric Water Heater
Basement 
Crawl Space
Cooling 
Central AirCeiling Fan(s)Heat Pump
Fireplace 
Yes
Fireplace Features 
Gas LogLiving Room
Fireplaces 
1
Flooring 
CarpetTileWood
Heating 
Heat PumpElectric
Interior 
Ceiling Fan(s)Soaking TubKitchen IslandVaulted Ceiling(s)
Laundry Features 
Main LevelWasher Hookup
Bedroom 2 
Dimensions - 10ft 9in x 10ft 6inLevel - SecondArea - 112Area Units - Square Feet
Bedroom 3 
Dimensions - 10ft 6in x 16ft 4inLevel - SecondArea - 171Area Units - Square Feet
Bedroom 4 
Dimensions - 11ft 5in x 11ft 5inLevel - SecondArea - 130Area Units - Square Feet
Bonus Room 
Dimensions - 8ft 8in x 20ft 9inLevel - SecondArea - 179Area Units - Square Feet
Breakfast 
Dimensions - 8ft 8in x 13ft 2inLevel - MainArea - 114Area Units - Square Feet
Dining Room 
Dimensions - 10ft 5in x 13ft 9inLevel - MainArea - 143Area Units - Square Feet
Great Room 
Dimensions - 15ft 9in x 23ft 1inLevel - MainArea - 363Area Units - Square Feet
Kitchen 
Dimensions - 13ft 1in x 16ft 3inLevel - MainArea - 212Area Units - Square Feet
Laundry 
Dimensions - 5ft 10in x 5ft 10inLevel - MainArea - 34Area Units - Square Feet
Primary Bedroom 
Dimensions - 13ft 6in x 16ft 3inLevel - MainArea - 219Area Units - Square Feet
Save
Ask
Tour
Hide
Share
Exterior Features
Construction Details 
Stucco
Lot Features 
On Golf CourseSubdivided
Pool Features 
Community
Community Features
Association Fee 
$2203.0
Association Fee Frequency 
Annually
Additional Association Fee 
$500.0
Additional Association Fee Frequency 
Monthly
Community Features 
Pool
Financing Terms Available 
CashConventional
Schools
School District
Unknown
Elementary School
Millis Road
Middle School
Jamestown
High School
Ragsdale
Listing courtesy of Randall Allred of Howard Hanna Allen Tate Summerfield


Copyright 2024 Triad MLS, Inc. All rights reserved. IDX information is provided exclusively for personal, non-commercial use, and may not be used for any purpose other than to identify prospective properties consumers may be interested in purchasing. Information is deemed reliable but not guaranteed. This site will be monitored for ‘scraping’ and any use of search facilities of data on the site other than by potential buyers/sellers is prohibited. All Sale data is for informational purposes only and is not an indication of a market analysis or appraisal. Properties marked with the Triad MLS, Inc. icon are provided courtesy of the Triad MLS, Inc.’s, Internet Data Exchange Database. Copyright 2026, Triad MLS.
Last checked: 2026-10-23 12:34 AM UTC

Neighborhood & Commute
Source: Walkscore
Save
Ask
Tour
Hide
Share