Your Local Real Estate Experts!
Open Hours: Mon - Fri, 9:00 a.m. - 5:00 p.m | Sat & Sun: By Appt Only

Search Properties

Save
Ask
Tour
Hide
Share
$319,000
New Listing

122 Olde Manor Court
Siler City, NC 27344

For Sale|Townhouse|Active
3
Beds
3
Total Baths
2
Full Baths
1
Partial Bath
1,705
SqFt
$187
/SqFt
2002
Built
Subdivision:
Lakewood Manor
County:
Chatham
Listing courtesy of Caroline Hudson of York Realty LLC
Call Now: 919.576.9615
Is this the listing for you? We can help make it yours.
919.576.9615
122 Olde Manor Court122 Olde Manor Court122 Olde Manor Court122 Olde Manor Court
Save
Ask
Tour
Hide
Share

Mortgage Calculator

Monthly Payment (Est.)

$1,455
Calculator powered by Showcase IDX, a Constellation1 Company. Copyright ©2026 Information is deemed reliable but not guaranteed.

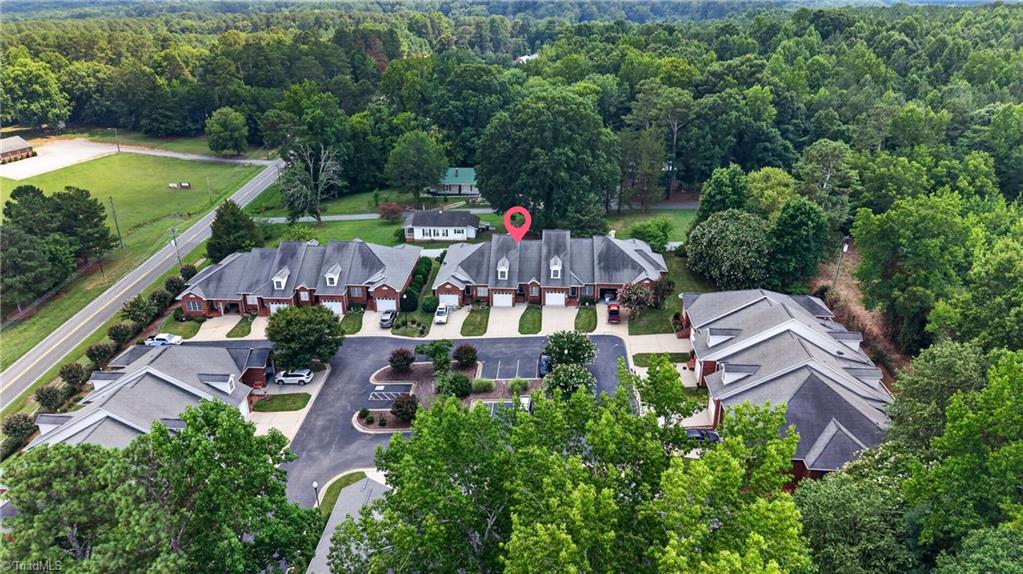
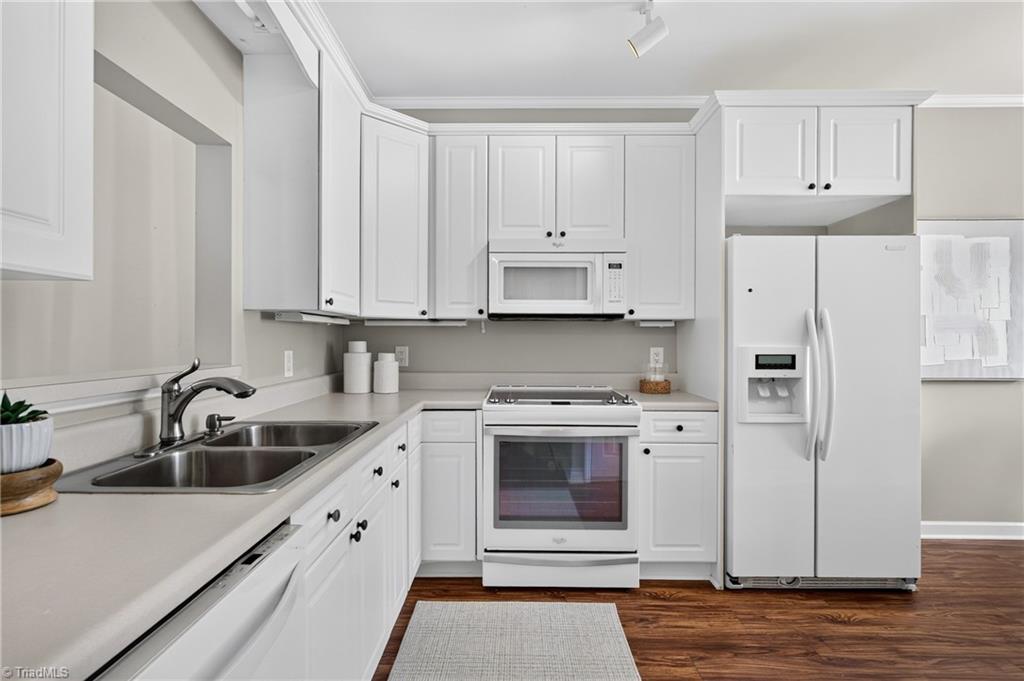
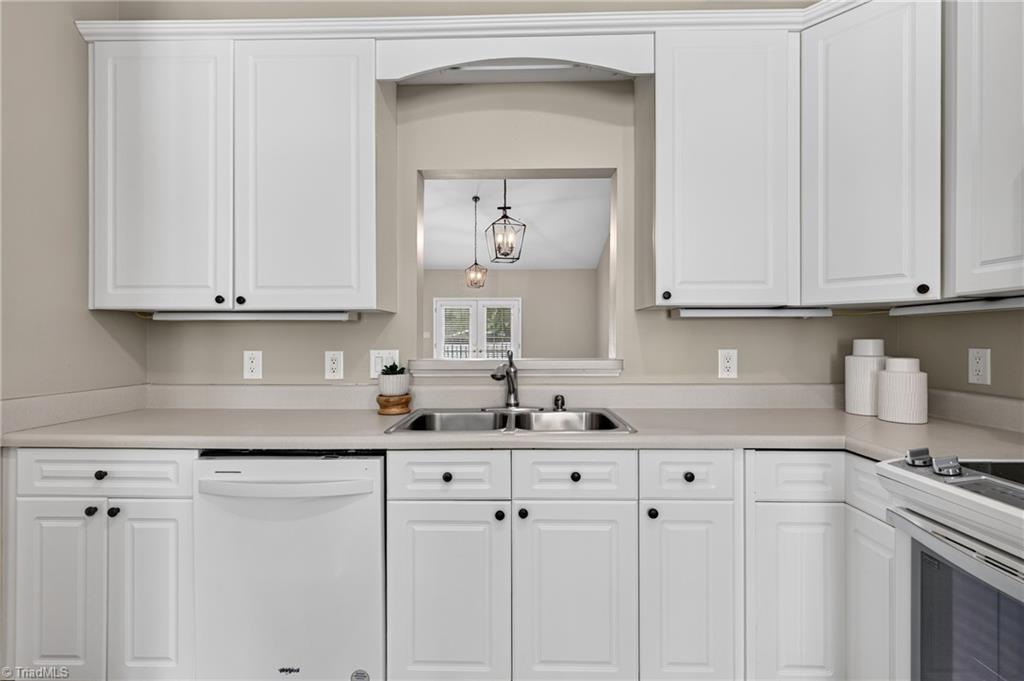
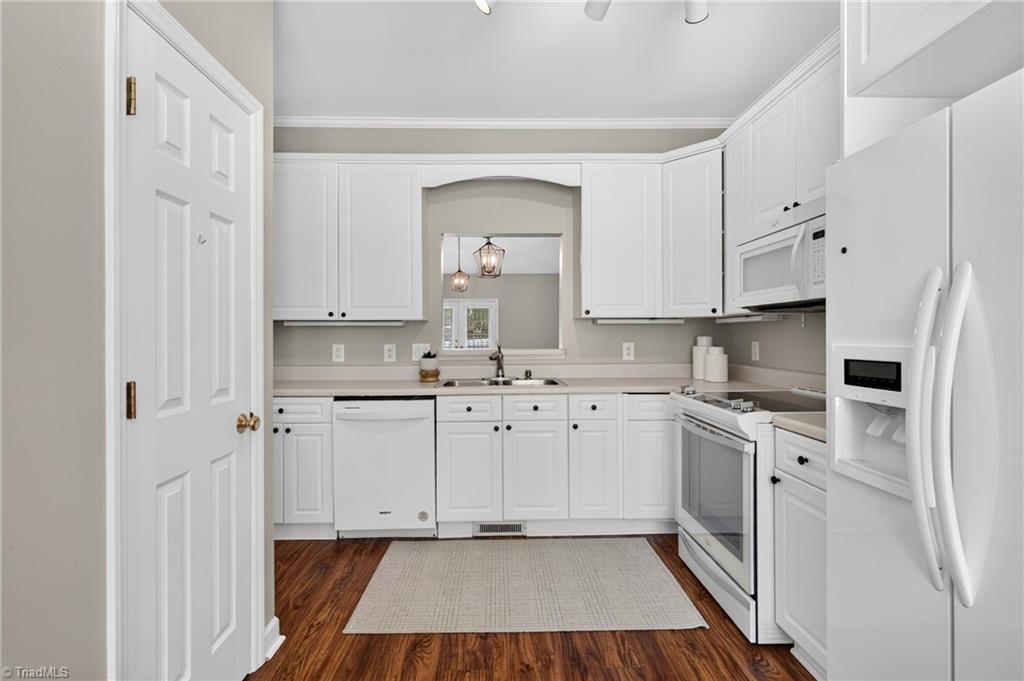
Spacious, low-maintenance living awaits in Lakewood Manor Townhomes! This 3-bedroom, 2.5-bath townhome offers 1,700+/- sqft with a thoughtfully designed floor plan that proves townhome living doesn't mean sacrificing space. The main level features a primary suite, laundry room, open-concept living & dining, & a bright kitchen with a breakfast nook. Upstairs, you'll find two additional bedrooms & a full bath, offering plenty of room for family, guests, or a home office. Enjoy the ease of low-maintenance living with the HOA covering exterior maintenance, lawn care, and common area upkeep. Additional highlights include a one-car garage, newer HVAC system, and all kitchen appliances plus the washer and dryer convey. Located within walking distance of the local park and just one mile from the Siler City Country Club, you'll enjoy the convenience of nearby golf, dining, and recreation. Convenient to Pittsboro, Liberty, Sanford, Asheboro, Greensboro, Chapel Hill.

Save
Ask
Tour
Hide
Share
Listing Snapshot
Price 
$319,000
Days On Site 
0 Days
Bedrooms 
3
Inside Area (SqFt) 
1,705 sqft
Total Baths 
3
Full Baths 
2
Partial Baths 
1
Lot Size 
0.06 Acres
Year Built 
2002
MLS® Number 
1228344
Status 
Active
Property Tax 
$3,245.78
HOA/Condo/Coop Fees 
$200 monthly
Sq Ft Source 
N/A
Friends & Family
Recent Activity
24 hours agoListing first seen on site
24 hours agoListing updated with changes from the MLS®
General Features
Acres 
0.06
Attached Garage 
Yes
Garage 
Yes
Garage Spaces 
1
Levels 
Two
Parking 
DrivewayGarageAttached
Property Sub Type 
Townhouse
Sewer 
Public Sewer
SqFt Above 
1705
SqFt Total 
1705
Water Source 
Public
Zoning 
R-10
Interior Features
Appliances 
DishwasherGas Water Heater
Basement 
Crawl Space
Cooling 
Central Air
Flooring 
VinylWood
Heating 
Natural GasHeat Pump
Bedroom 2 
Dimensions - 0ft 0in x 0ft 0inLevel - SecondArea Units - Square Feet
Bedroom 3 
Dimensions - 0ft 0in x 0ft 0inLevel - SecondArea Units - Square Feet
Dining Room 
Dimensions - 0ft 0in x 0ft 0inLevel - MainArea Units - Square Feet
Kitchen 
Dimensions - 0ft 0in x 0ft 0inLevel - MainArea Units - Square Feet
Laundry 
Dimensions - 0ft 0in x 0ft 0inLevel - MainArea Units - Square Feet
Living Room 
Dimensions - 0ft 0in x 0ft 0inLevel - MainArea Units - Square Feet
Primary Bedroom 
Dimensions - 0ft 0in x 0ft 0inLevel - MainArea Units - Square Feet
Save
Ask
Tour
Hide
Share
Exterior Features
Construction Details 
Brick
Lot Features 
City Lot
Pool Features 
None
Community Features
Association Dues 
600
Financing Terms Available 
CashConventionalFHAVA Loan
HOA Fee Frequency 
Quarterly
Schools
School District
Unknown
Elementary School
Siler City
Middle School
Chatham
High School
Jordan Matthews
Listing courtesy of Caroline Hudson of York Realty LLC


Copyright 2024 Triad MLS, Inc. All rights reserved. IDX information is provided exclusively for personal, non-commercial use, and may not be used for any purpose other than to identify prospective properties consumers may be interested in purchasing. Information is deemed reliable but not guaranteed. This site will be monitored for ‘scraping’ and any use of search facilities of data on the site other than by potential buyers/sellers is prohibited. All Sale data is for informational purposes only and is not an indication of a market analysis or appraisal. Properties marked with the Triad MLS, Inc. icon are provided courtesy of the Triad MLS, Inc.’s, Internet Data Exchange Database. Copyright 2026, Triad MLS.
Last checked: 2026-07-21 03:53 PM UTC

Neighborhood & Commute
Source: Walkscore
Save
Ask
Tour
Hide
Share