Your Local Real Estate Experts!
Open Hours: Mon - Fri, 9:00 a.m. - 5:00 p.m | Sat & Sun: By Appt Only

Search Properties

Save
Ask
Tour
Hide
Share
$400,000
8 Days On Site

129 Faith Drive
Gibsonville, NC 27249

For Sale|Condominium|Active
2
Beds
2
Total Baths
2
Full Baths
1,844
SqFt
$217
/SqFt
2013
Built
Subdivision:
Abbey Glen
County:
Guilford
Listing courtesy of Robert Cavinder of Keller Williams Central Keller Williams Central 336-227-4433
Call Now: 919.576.9615
Is this the listing for you? We can help make it yours.
919.576.9615
Upcoming Open Houses
Sun, Jul 26, 2:00 PM - 4:00 PM
129 Faith Drive129 Faith Drive129 Faith Drive129 Faith Drive
Save
Ask
Tour
Hide
Share

Mortgage Calculator

Monthly Payment (Est.)

$1,825
Calculator powered by Showcase IDX, a Constellation1 Company. Copyright ©2026 Information is deemed reliable but not guaranteed.

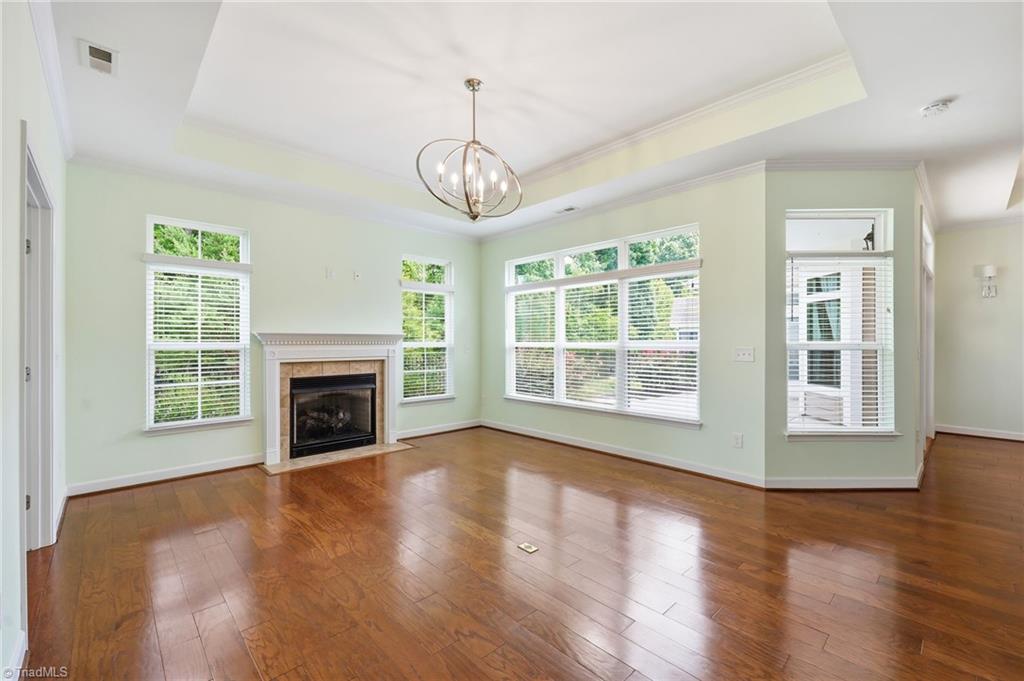
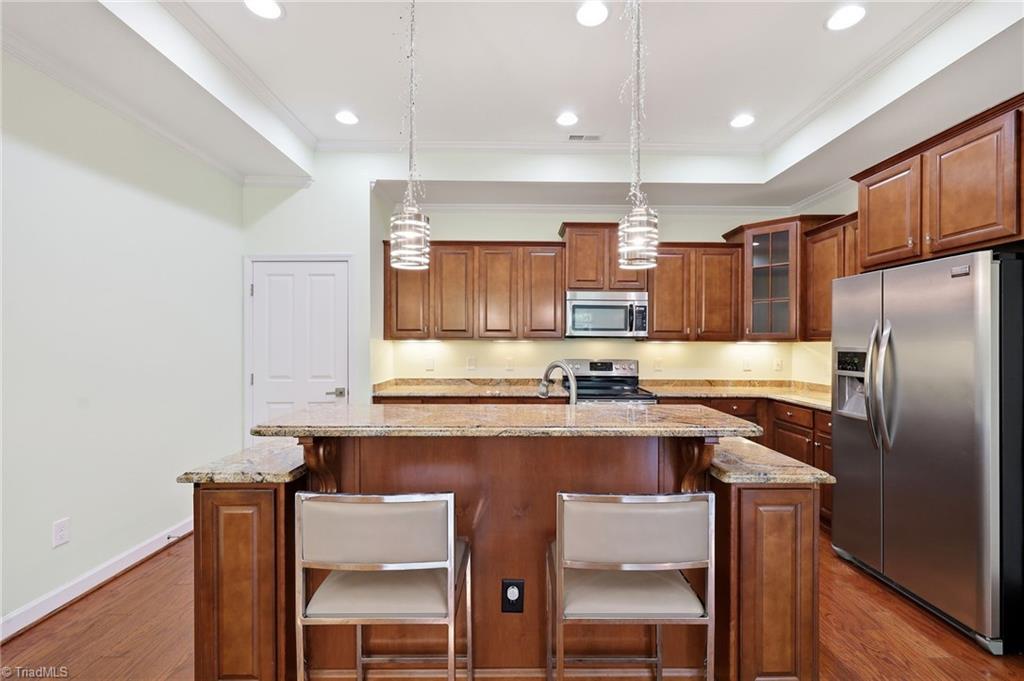
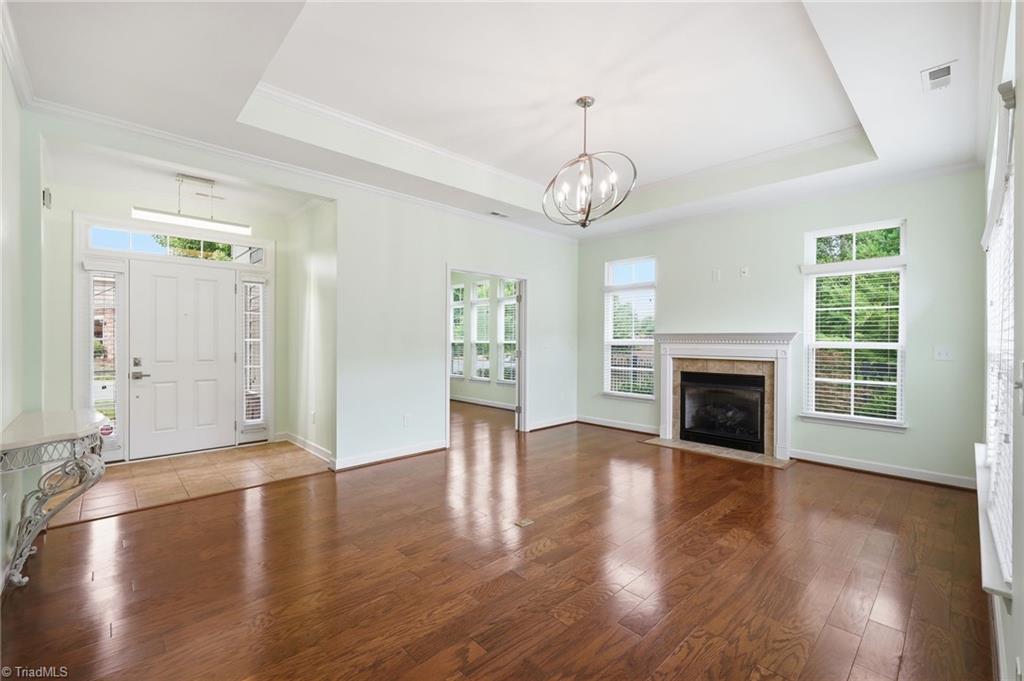
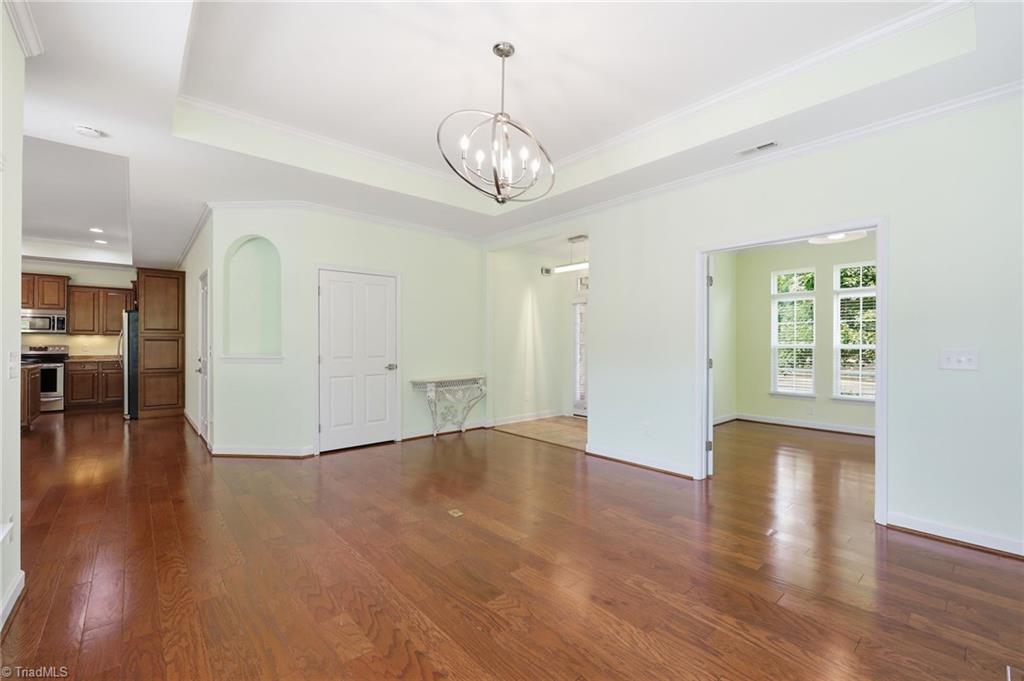
2 Bedroom/2 Bathroom condo in Abbey Glen! This well-maintained home features an open floor plan with a spacious living room flowing into the dining area and kitchen. The kitchen offers granite countertops, stainless steel appliances, custom cabinetry, and a large pantry. The laundry room includes a utility sink, cabinets, folding counter, and side-by-side washer and dryer. The primary suite features a sitting area/flex space and a large walk-in closet with custom organization. A second bedroom and full bath provide plenty of space for guests or a home office. Enjoy the private fenced patio with a gas hookup, perfect for grilling and relaxing. Additional highlights include an oversized 2-car garage and an unbeatable location just minutes from shopping, dining, parks, and medical facilities. Don’t miss this exceptional opportunity to own a beautiful, move-in-ready home in one of the area’s most sought-after communities!

Save
Ask
Tour
Hide
Share
Listing Snapshot
Price 
$400,000
Days On Site 
8 Days
Bedrooms 
2
Inside Area (SqFt) 
1,844 sqft
Total Baths 
2
Full Baths 
2
Partial Baths 
N/A
Lot Size 
0.05 Acres
Year Built 
2013
MLS® Number 
1227922
Status 
Active
Property Tax 
$1,736
HOA/Condo/Coop Fees 
$341 monthly
Sq Ft Source 
N/A
Friends & Family
Recent Activity
a week agoListing first seen on site
a week agoListing updated with changes from the MLS®
General Features
Acres 
0.05
Attached Garage 
Yes
Foundation 
Slab
Garage 
Yes
Garage Spaces 
2
Levels 
One
Parking 
DrivewayGarageAttached
Property Sub Type 
Condominium
Sewer 
Public Sewer
SqFt Above 
1844
SqFt Total 
1844
Water Source 
Public
Zoning 
Residential
Interior Features
Appliances 
Gas Water Heater
Cooling 
Central Air
Fireplace 
Yes
Fireplace Features 
Living Room
Fireplaces 
1
Heating 
ElectricNatural GasFireplace(s)Forced Air
Bedroom 2 
Dimensions - 11ft 10in x 12ft 1inLevel - MainArea - 142Area Units - Square Feet
Dining Room 
Dimensions - 10ft 6in x 9ft 6inLevel - MainArea - 99Area Units - Square Feet
Kitchen 
Dimensions - 16ft 11in x 11ft 10inLevel - MainArea - 200Area Units - Square Feet
Laundry 
Dimensions - 6ft 6in x 12ft 5inLevel - MainArea - 80Area Units - Square Feet
Living Room 
Dimensions - 13ft 11in x 12ft 6inLevel - MainArea - 173Area Units - Square Feet
Primary Bedroom 
Dimensions - 12ft 5in x 15ft 6inLevel - MainArea - 192Area Units - Square Feet
Study 
Dimensions - 11ft 3in x 11ft 3inLevel - MainArea - 126Area Units - Square Feet
Save
Ask
Tour
Hide
Share
Exterior Features
Construction Details 
Cement SidingStone
Pool Features 
Community
Community Features
Association Dues 
341
Community Features 
Pool
Financing Terms Available 
CashConventionalFHAVA Loan
HOA Fee Frequency 
Monthly
Listing courtesy of Robert Cavinder of Keller Williams Central Keller Williams Central 336-227-4433


Copyright 2024 Triad MLS, Inc. All rights reserved. IDX information is provided exclusively for personal, non-commercial use, and may not be used for any purpose other than to identify prospective properties consumers may be interested in purchasing. Information is deemed reliable but not guaranteed. This site will be monitored for ‘scraping’ and any use of search facilities of data on the site other than by potential buyers/sellers is prohibited. All Sale data is for informational purposes only and is not an indication of a market analysis or appraisal. Properties marked with the Triad MLS, Inc. icon are provided courtesy of the Triad MLS, Inc.’s, Internet Data Exchange Database. Copyright 2026, Triad MLS.
Last checked: 2026-07-26 09:03 AM UTC

Neighborhood & Commute
Source: Walkscore
Save
Ask
Tour
Hide
Share