Save
Ask
Tour
Hide
$699,000
8 Days On Site
1860 Sissipahaw Way D-208Saxapahaw, NC 27253
For Sale|Townhouse|Active
3
Beds
4
Total Baths
3
Full Baths
1
Partial Bath
1,922
SqFt
$364
/SqFt
1955
Built
Subdivision:
Riverside
County:
Alamance
Listing courtesy of Suzie Lambeth of NorthGroup Real Estate
Call Now: 919.576.9615
Is this the listing for you? We can help make it yours.
919.576.9615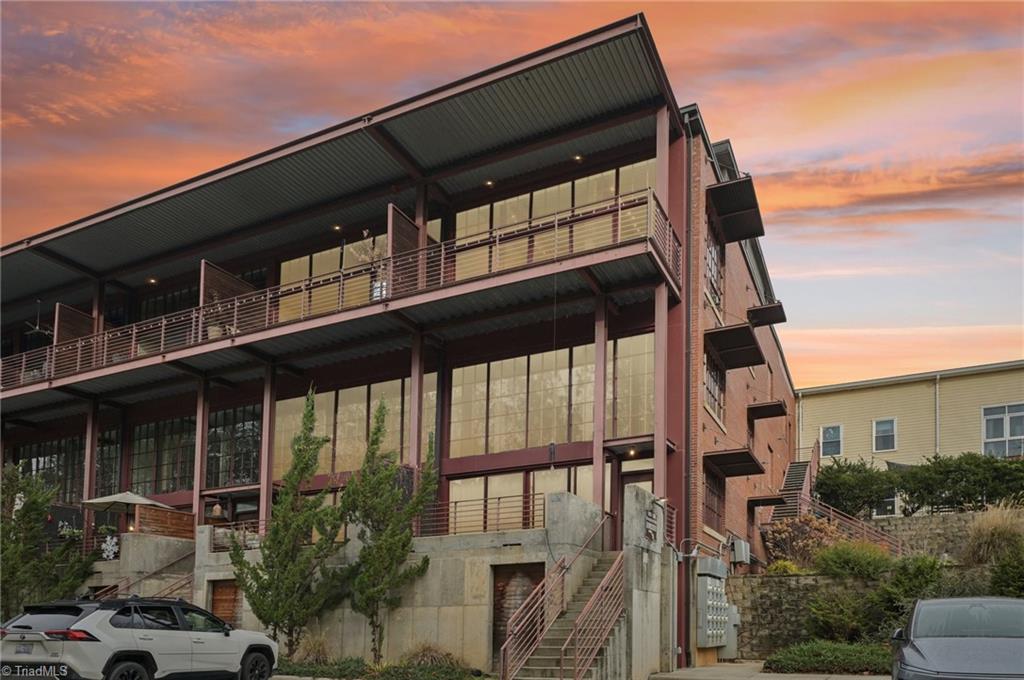
Save
Ask
Tour
Hide
Mortgage Calculator
Monthly Payment (Est.)
$3,189Calculator powered by Showcase IDX, a Constellation1 Company. Copyright ©2026 Information is deemed reliable but not guaranteed.
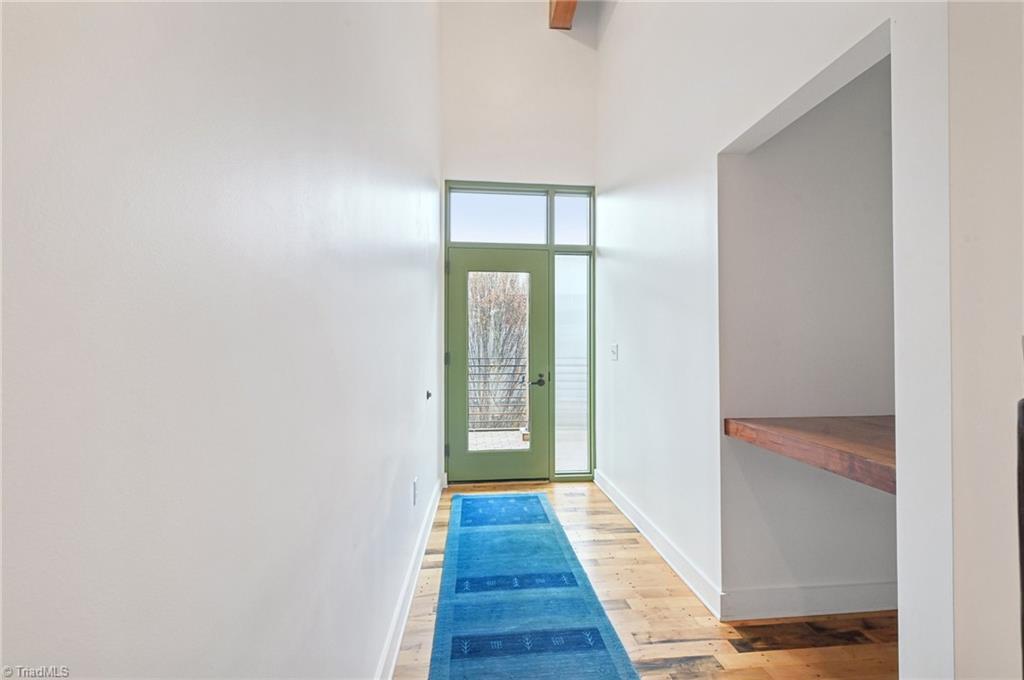
Welcome to River Mill Condos in Saxapahaw, NC, where this thoughtfully designed three-bedroom, three-and-a-half-bath condominium offers river views and a welcoming community. 25 minutes from Chapel Hill and a world away from ordinary living, step inside to a dramatic 2-story living room filled with natural light, soaring 15' ceilings, and exposed architectural details. Enjoy the best of village life--walk to The Butcher's Market, concerts, restaurants, local shops, and community gardens. Explore nearby trails or the Haw River, and take advantage of the highly rated Hawbridge School just steps away. Book a tour today!
Save
Ask
Tour
Hide
Listing Snapshot
Price
$699,000
Days On Site
8 Days
Bedrooms
3
Inside Area (SqFt)
1,922 sqft
Total Baths
4
Full Baths
3
Partial Baths
1
Lot Size
N/A
Year Built
1955
MLS® Number
1227920
Status
Active
Property Tax
$2,887
HOA/Condo/Coop Fees
$435 monthly
Sq Ft Source
N/A
Friends & Family
Recent Activity
| a week ago | Listing first seen on site | |
| a week ago | Listing updated with changes from the MLS® |
General Features
Foundation
Slab
Levels
Two
Parking
Assigned
Property Sub Type
Townhouse
Sewer
Public Sewer
SqFt Above
1922
SqFt Total
1922
Water Source
Public
Zoning
RS
Interior Features
Cooling
Central Air
Heating
ElectricForced AirGeothermal
Bedroom 2
Dimensions - 12ft 4in x 12ft 11inLevel - SecondArea - 159Area Units - Square Feet
Bedroom 3
Dimensions - 13ft 0in x 9ft 3inLevel - SecondArea - 120Area Units - Square Feet
Dining Room
Dimensions - 7ft 10in x 14ft 7inLevel - MainArea - 114Area Units - Square Feet
Kitchen
Dimensions - 13ft 0in x 13ft 5inLevel - MainArea - 174Area Units - Square Feet
Laundry
Dimensions - 3ft 4in x 3ft 7inLevel - SecondArea - 11Area Units - Square Feet
Living Room
Dimensions - 17ft 10in x 19ft 8inLevel - MainArea - 350Area Units - Square Feet
Primary Bedroom
Dimensions - 13ft 5in x 13ft 5inLevel - MainArea - 180Area Units - Square Feet
Save
Ask
Tour
Hide
Exterior Features
Construction Details
Cement Siding
Pool Features
None
Waterfront
Yes
Waterfront Features
River Front
Community Features
Association Dues
435
Financing Terms Available
CashConventionalFHAVA Loan
HOA Fee Frequency
Monthly
Listing courtesy of Suzie Lambeth of NorthGroup Real Estate

Copyright 2024 Triad MLS, Inc. All rights reserved. IDX information is provided exclusively for personal, non-commercial use, and may not be used for any purpose other than to identify prospective properties consumers may be interested in purchasing. Information is deemed reliable but not guaranteed. This site will be monitored for ‘scraping’ and any use of search facilities of data on the site other than by potential buyers/sellers is prohibited. All Sale data is for informational purposes only and is not an indication of a market analysis or appraisal. Properties marked with the Triad MLS, Inc. icon are provided courtesy of the Triad MLS, Inc.’s, Internet Data Exchange Database. Copyright 2026, Triad MLS.
Last checked: 2026-07-26 09:03 AM UTC
Copyright 2024 Triad MLS, Inc. All rights reserved. IDX information is provided exclusively for personal, non-commercial use, and may not be used for any purpose other than to identify prospective properties consumers may be interested in purchasing. Information is deemed reliable but not guaranteed. This site will be monitored for ‘scraping’ and any use of search facilities of data on the site other than by potential buyers/sellers is prohibited. All Sale data is for informational purposes only and is not an indication of a market analysis or appraisal. Properties marked with the Triad MLS, Inc. icon are provided courtesy of the Triad MLS, Inc.’s, Internet Data Exchange Database. Copyright 2026, Triad MLS.
Last checked: 2026-07-26 09:03 AM UTC
Neighborhood & Commute
Source: Walkscore
Save
Ask
Tour
Hide
Did you know? You can invite friends and family to your search. They can join your search, rate and discuss listings with you.