Save
Ask
Tour
Hide
$709,900
80 Days On Site
1025 Oaklawn AvenueWinston-Salem, NC 27104
For Sale|Single Family Residence|Active
4
Beds
3
Total Baths
3
Full Baths
3,128
SqFt
$227
/SqFt
1962
Built
Subdivision:
Buena Vista
County:
Forsyth
Listing courtesy of Rick Epperson of Weichert Realtors Triad Associates
Call Now: 919.576.9615
Is this the listing for you? We can help make it yours.
919.576.9615Upcoming Open Houses
Sun, Sep 27, 2:00 PM - 5:00 PM
Save
Ask
Tour
Hide
Mortgage Calculator
Monthly Payment (Est.)
Enter an interest rate to see your estimated monthly payment.Calculator powered by Showcase IDX, a Constellation1 Company. Copyright ©2026 Information is deemed reliable but not guaranteed.
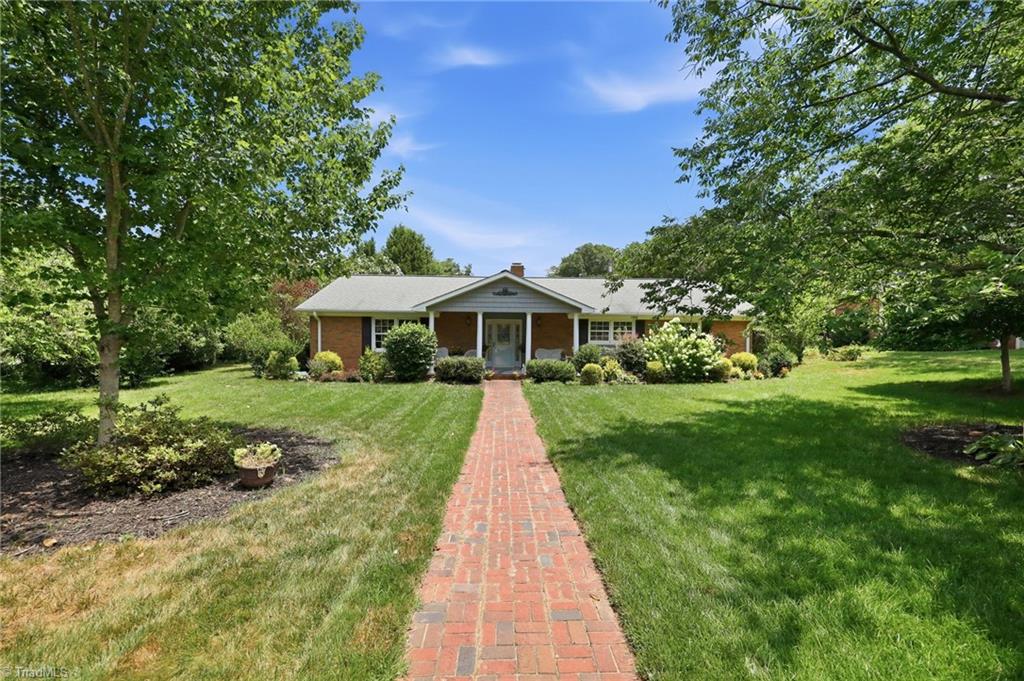
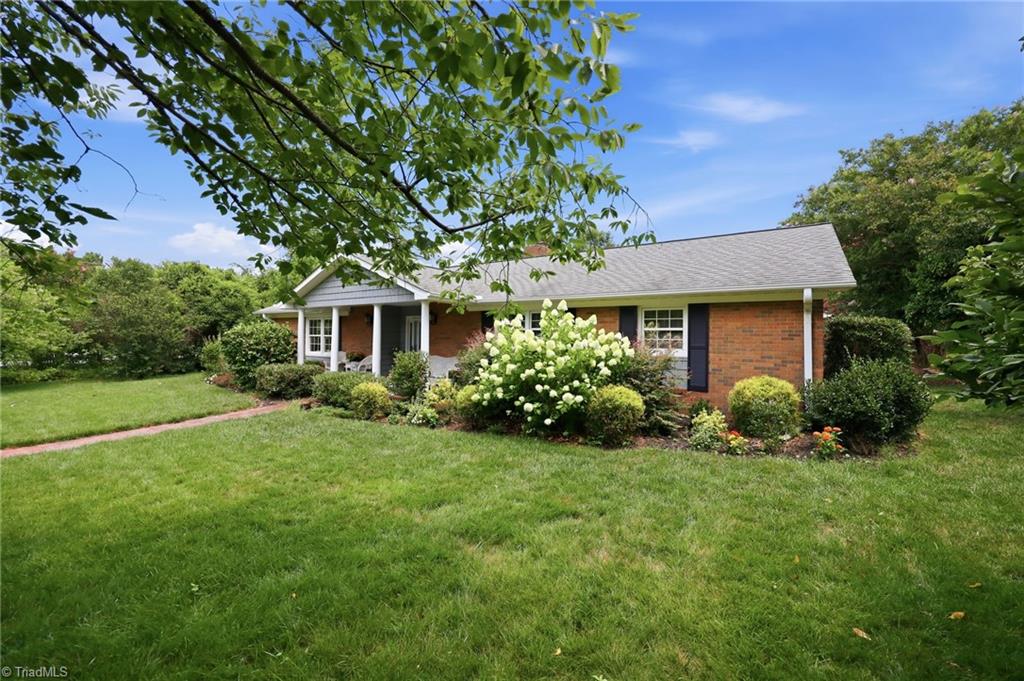
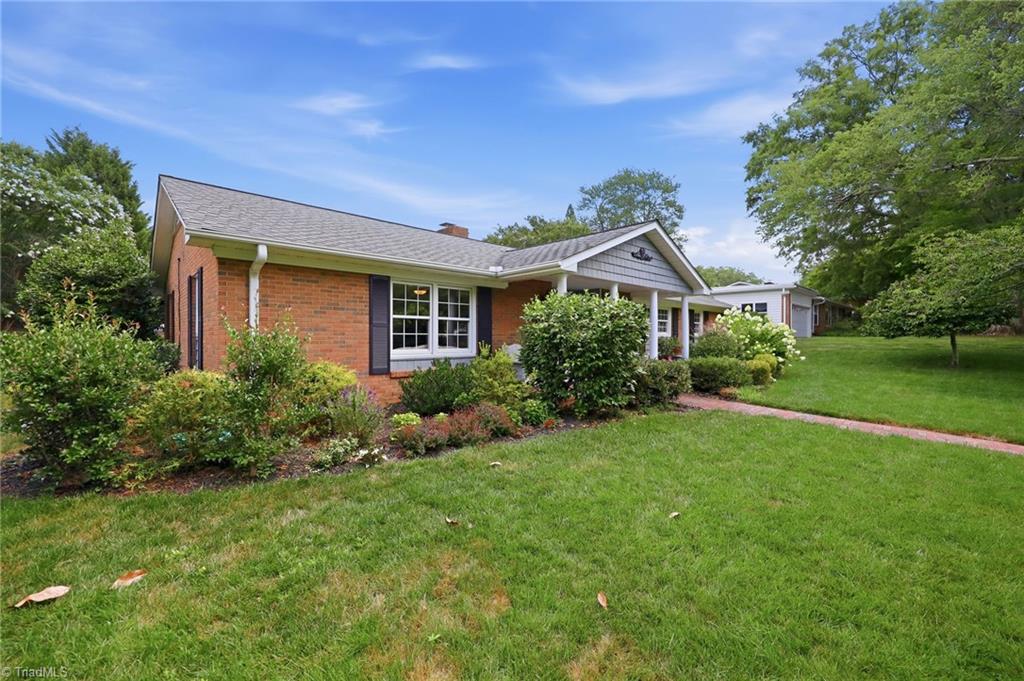
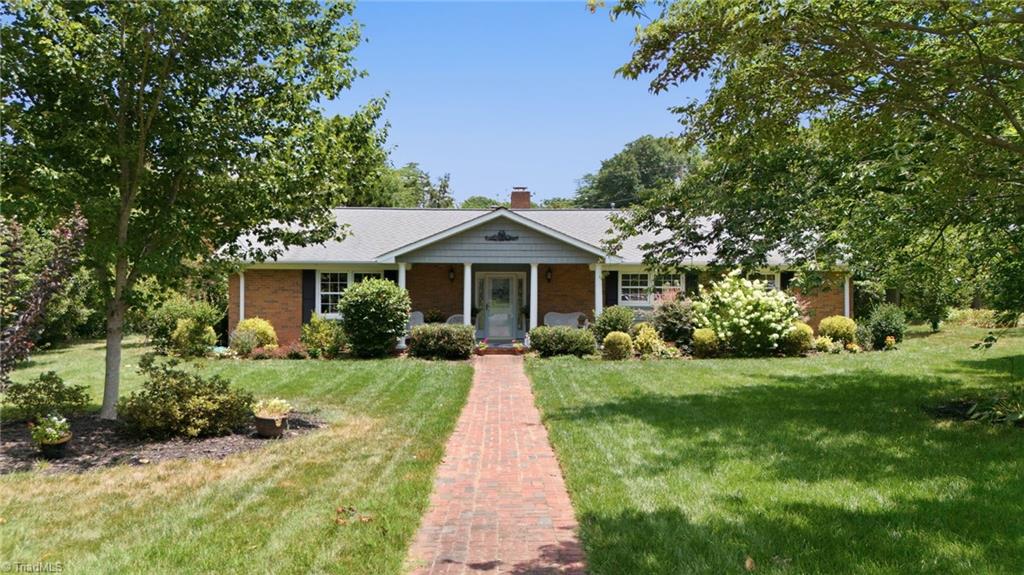
Welcome home to 1025 Oaklawn Avenue! Step inside to find a flowing one level floor plan featuring a massive Great Room, with elegant built-ins and a built in wet bar. enjoy cozy evenings by the gas log fireplace in the dining room. Hardwood, laminate and plush carpet run through the home. With it's expansive 0.56 acre lot there is plenty of room to run and a 2-car garage. With no HOA fees, this is a rare opportunity to own a piece of premier Winston-Salem real estate. Make your appointment today to view this timeless mid-century home with modern conveniences.
Save
Ask
Tour
Hide
Listing Snapshot
Price
$709,900
Days On Site
80 Days
Bedrooms
4
Inside Area (SqFt)
3,128 sqft
Total Baths
3
Full Baths
3
Partial Baths
N/A
Lot Size
0.56 Acres
Year Built
1962
MLS® Number
1226651
Status
Active
Property Tax
$6,885.44
HOA/Condo/Coop Fees
N/A
Sq Ft Source
N/A
Friends & Family
Recent Activity
| 7 days ago | Price changed to $709,900 | |
| 7 days ago | Listing updated with changes from the MLS® | |
| 2 months ago | Status changed to Active | |
| 3 months ago | Listing first seen on site |
General Features
Acres
0.56
Attached Garage
Yes
Foundation
Slab
Garage
Yes
Garage Spaces
2
Levels
One
Parking
DrivewayGaragePavedGarage Door OpenerAttached
Property Sub Type
Single Family Residence
Security
Smoke Detector(s)
Sewer
Public Sewer
SqFt Above
3128
SqFt Total
3128
Style
Ranch
Water Source
Public
Zoning
RS-12
Interior Features
Appliances
DishwasherDisposalExhaust FanFree-Standing RangeCooktopGas Water Heater
Cooling
Central AirCeiling Fan(s)Attic FanMulti Units
Fireplace
Yes
Fireplace Features
Gas LogDining Room
Fireplaces
1
Flooring
CarpetLaminateWood
Heating
Natural GasForced AirExhaust Fan
Interior
Built-in FeaturesCeiling Fan(s)Wet Bar
Laundry Features
Main LevelWasher Hookup
Window Features
Insulated Windows
Bedroom 2
Dimensions - 12ft 0in x 12ft 0inLevel - MainArea - 144Area Units - Square Feet
Bedroom 3
Dimensions - 12ft 0in x 12ft 0inLevel - MainArea - 144Area Units - Square Feet
Bedroom 4
Dimensions - 13ft 0in x 11ft 0inLevel - MainArea - 143Area Units - Square Feet
Breakfast
Dimensions - 18ft 0in x 14ft 0inLevel - MainArea - 252Area Units - Square Feet
Dining Room
Dimensions - 18ft 0in x 12ft 0inLevel - MainArea - 216Area Units - Square Feet
Great Room
Dimensions - 15ft 0in x 22ft 0inLevel - MainArea - 330Area Units - Square Feet
Kitchen
Dimensions - 13ft 0in x 10ft 0inLevel - MainArea - 130Area Units - Square Feet
Laundry
Dimensions - 11ft 0in x 8ft 0inLevel - MainArea - 88Area Units - Square Feet
Living Room
Dimensions - 16ft 0in x 22ft 0inLevel - MainArea - 352Area Units - Square Feet
Primary Bedroom
Dimensions - 19ft 0in x 15ft 0inLevel - MainArea - 285Area Units - Square Feet
Save
Ask
Tour
Hide
Exterior Features
Construction Details
BrickVinyl Siding
Exterior
Garden
Fencing
None
Lot Features
ClearedLevel
Other Structures
Storage
Patio And Porch
Porch
Pool Features
None
Windows/Doors
Insulated Windows
Community Features
Financing Terms Available
CashConventionalFHAVA Loan
Schools
School District
Unknown
Elementary School
Call School Board
Middle School
Call School Board
High School
Call School Board
Listing courtesy of Rick Epperson of Weichert Realtors Triad Associates

Copyright 2024 Triad MLS, Inc. All rights reserved. IDX information is provided exclusively for personal, non-commercial use, and may not be used for any purpose other than to identify prospective properties consumers may be interested in purchasing. Information is deemed reliable but not guaranteed. This site will be monitored for ‘scraping’ and any use of search facilities of data on the site other than by potential buyers/sellers is prohibited. All Sale data is for informational purposes only and is not an indication of a market analysis or appraisal. Properties marked with the Triad MLS, Inc. icon are provided courtesy of the Triad MLS, Inc.’s, Internet Data Exchange Database. Copyright 2026, Triad MLS.
Last checked: 2026-09-23 09:50 AM UTC
Copyright 2024 Triad MLS, Inc. All rights reserved. IDX information is provided exclusively for personal, non-commercial use, and may not be used for any purpose other than to identify prospective properties consumers may be interested in purchasing. Information is deemed reliable but not guaranteed. This site will be monitored for ‘scraping’ and any use of search facilities of data on the site other than by potential buyers/sellers is prohibited. All Sale data is for informational purposes only and is not an indication of a market analysis or appraisal. Properties marked with the Triad MLS, Inc. icon are provided courtesy of the Triad MLS, Inc.’s, Internet Data Exchange Database. Copyright 2026, Triad MLS.
Last checked: 2026-09-23 09:50 AM UTC
Neighborhood & Commute
Source: Walkscore
Save
Ask
Tour
Hide
Did you know? You can invite friends and family to your search. They can join your search, rate and discuss listings with you.