Save
Ask
Tour
Hide
$709,900
139 Days On Site
6205 Phillippi RoadJulian, NC 27283
For Sale|Single Family Residence|Active
4
Beds
4
Total Baths
3
Full Baths
1
Partial Bath
2,655
SqFt
$267
/SqFt
2026
Built
Subdivision:
None
County:
Guilford
Listing courtesy of Kari Mann of Berkshire Hathaway HomeServices Yost & Little Realty
Call Now: 919.576.9615
Is this the listing for you? We can help make it yours.
919.576.9615Upcoming Open Houses
Sat, Sep 26, 2:00 PM - 4:00 PM
Sun, Sep 27, 11:00 AM - 2:00 PM
Save
Ask
Tour
Hide
Mortgage Calculator
Monthly Payment (Est.)
Enter an interest rate to see your estimated monthly payment.Calculator powered by Showcase IDX, a Constellation1 Company. Copyright ©2026 Information is deemed reliable but not guaranteed.
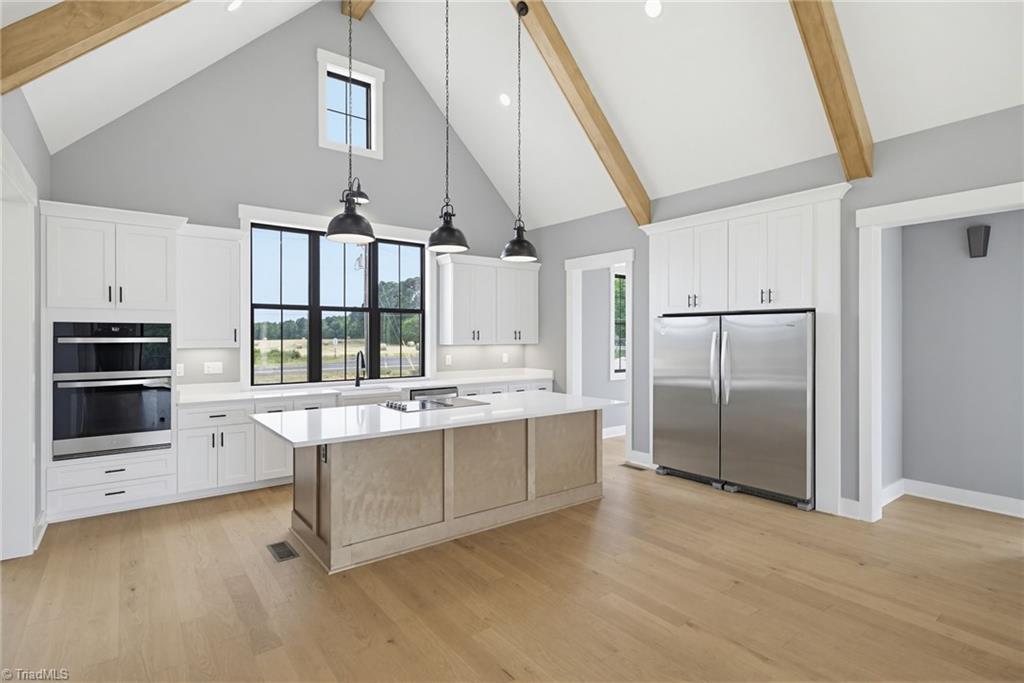
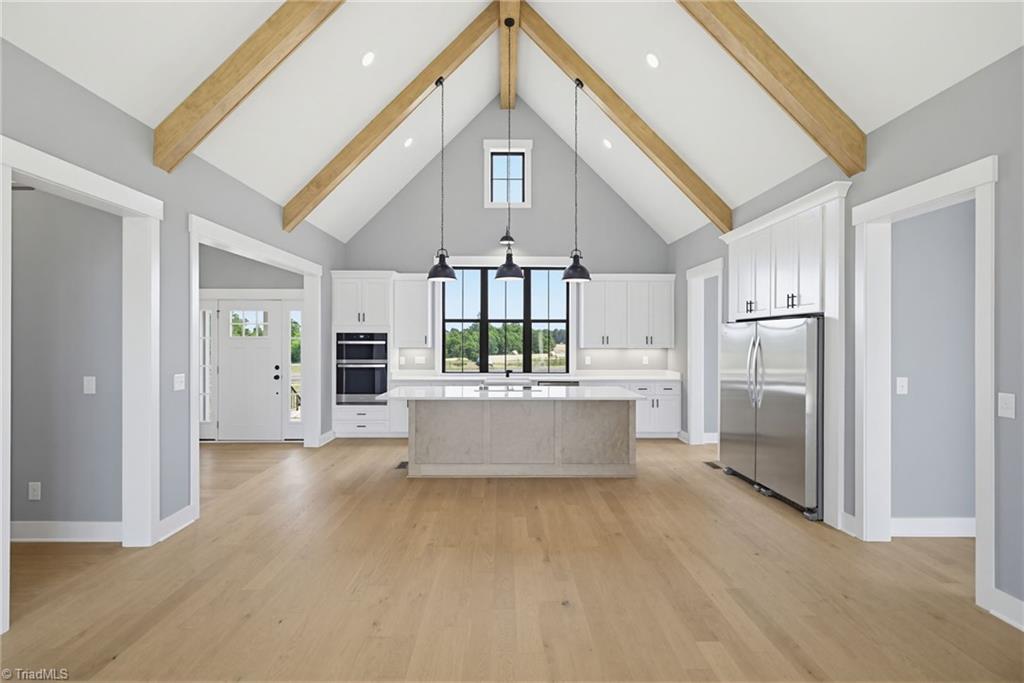
SELLER IS OFFERING $20,000 in BUYER CONCESSIONS - W/AN ELIGIBLE BUYER can be used towards-Closing Costs and/or interest rate buy-down, or other Buyer expenses, subject to lender approval, loan program guidelines, and applicable contribution limits. Privacy, flexibility, and modern country living come together in this highly growing location. Room for a future pool, outdoor kitchen, fire pit, detached garage, garden area, or additional recreational amenities without HOA RESTRICTIONS. Convenient access to Toyota Mega Site, highways, shopping, dining and RURAL living with city convenience. WELCOME HOME!!!! ***Conceptual drawings are for illustrative purposes only and DO NOT represent any existing improvements***
Save
Ask
Tour
Hide
Listing Snapshot
Price
$709,900
Days On Site
139 Days
Bedrooms
4
Inside Area (SqFt)
2,655 sqft
Total Baths
4
Full Baths
3
Partial Baths
1
Lot Size
1.4 Acres
Year Built
2026
MLS® Number
1218379
Status
Active
Property Tax
N/A
HOA/Condo/Coop Fees
N/A
Sq Ft Source
N/A
Friends & Family
Recent Activity
| 2 months ago | Price changed to $709,900 | |
| 2 months ago | Listing updated with changes from the MLS® | |
| 5 months ago | Listing first seen on site |
General Features
Acres
1.4
Attached Garage
Yes
Garage
Yes
Garage Spaces
2
Levels
One and One Half
Parking
DrivewayGarageGarage Door OpenerAttachedGarage Faces Side
Property Sub Type
Single Family Residence
Security
Security LightsCarbon Monoxide Detector(s)Smoke Detector(s)
Sewer
Septic Tank
SqFt Above
2655
SqFt Total
2655
Style
Farmhouse
Water Source
PrivateWell
Zoning
AG
Interior Features
Appliances
RangeBuilt-In RangeMicrowaveCooktopDishwasherExhaust FanElectric Water Heater
Basement
Crawl Space
Cooling
Central AirCeiling Fan(s)
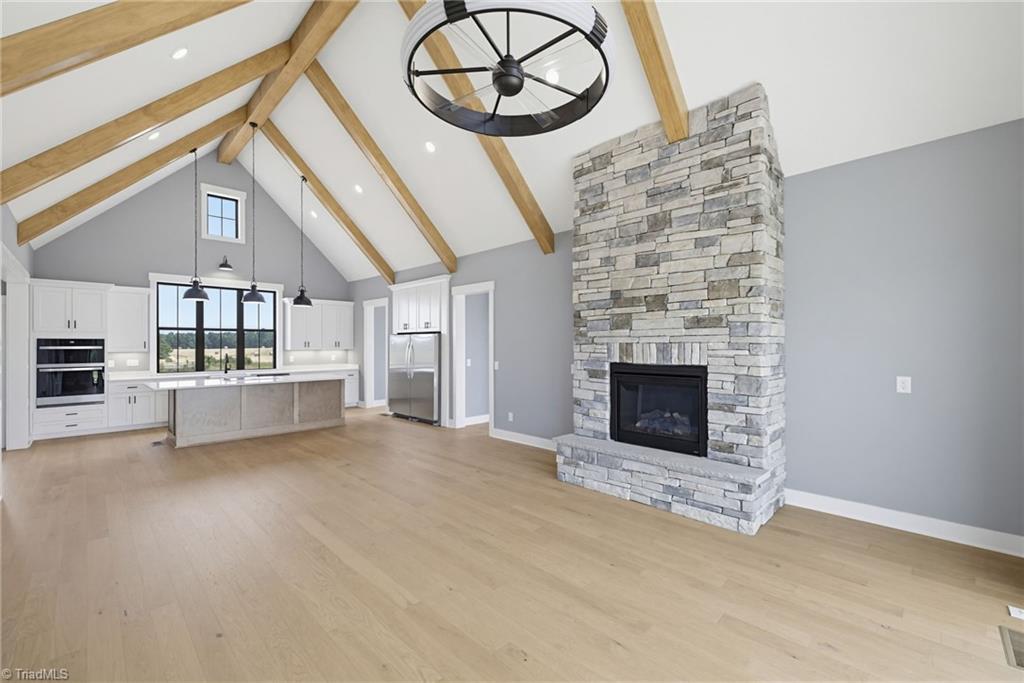
Fireplace
Yes
Fireplace Features
Gas LogGreat Room
Fireplaces
1
Flooring
CarpetTileWoodHardwood
Heating
ElectricFireplace(s)Forced AirHeat PumpExhaust Fan
Interior
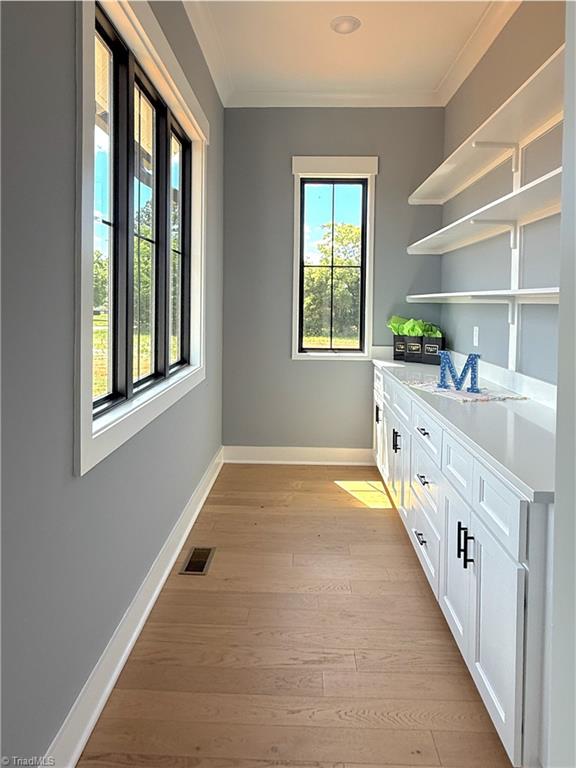
Built-in FeaturesCeiling Fan(s)Kitchen IslandPantryVaulted Ceiling(s)
Laundry Features
Main LevelWasher Hookup
Window Features
Insulated Windows
Bedroom 2
Dimensions - 13ft 0in x 11ft 6inLevel - MainArea - 149Area Units - Square Feet
Bedroom 3
Dimensions - 11ft 0in x 11ft 0inLevel - SecondArea - 121Area Units - Square Feet
Bedroom 4
Dimensions - 11ft 0in x 11ft 0inLevel - SecondArea - 121Area Units - Square Feet
Dining Room
Dimensions - 17ft 0in x 10ft 6inLevel - MainArea - 178Area Units - Square Feet
Great Room
Dimensions - 18ft 0in x 17ft 0inLevel - MainArea - 306Area Units - Square Feet
Kitchen
Dimensions - 7ft 0in x 14ft 0inLevel - MainArea - 98Area Units - Square Feet
Laundry
Dimensions - 0ft 0in x 0ft 0inLevel - MainArea Units - Square Feet
Loft
Dimensions - 15ft 0in x 8ft 0inLevel - SecondArea - 120Area Units - Square Feet
Primary Bedroom
Dimensions - 16ft 8in x 14ft 0inLevel - MainArea - 233Area Units - Square Feet
Save
Ask
Tour
Hide
Exterior Features
Construction Details
BrickCement Siding
Exterior
Garden
Fencing
None
Lot Features
ClearedLevel
Patio And Porch
Porch
Pool Features
None
Windows/Doors
Insulated Windows
Community Features
Financing Terms Available
CashConventionalUSDA Loan
Schools
School District
Unknown
Elementary School
Nathanael Greene
Middle School
Southeast
High School
Southeast
Listing courtesy of Kari Mann of Berkshire Hathaway HomeServices Yost & Little Realty

Copyright 2024 Triad MLS, Inc. All rights reserved. IDX information is provided exclusively for personal, non-commercial use, and may not be used for any purpose other than to identify prospective properties consumers may be interested in purchasing. Information is deemed reliable but not guaranteed. This site will be monitored for ‘scraping’ and any use of search facilities of data on the site other than by potential buyers/sellers is prohibited. All Sale data is for informational purposes only and is not an indication of a market analysis or appraisal. Properties marked with the Triad MLS, Inc. icon are provided courtesy of the Triad MLS, Inc.’s, Internet Data Exchange Database. Copyright 2026, Triad MLS.
Last checked: 2026-09-25 09:30 AM UTC
Copyright 2024 Triad MLS, Inc. All rights reserved. IDX information is provided exclusively for personal, non-commercial use, and may not be used for any purpose other than to identify prospective properties consumers may be interested in purchasing. Information is deemed reliable but not guaranteed. This site will be monitored for ‘scraping’ and any use of search facilities of data on the site other than by potential buyers/sellers is prohibited. All Sale data is for informational purposes only and is not an indication of a market analysis or appraisal. Properties marked with the Triad MLS, Inc. icon are provided courtesy of the Triad MLS, Inc.’s, Internet Data Exchange Database. Copyright 2026, Triad MLS.
Last checked: 2026-09-25 09:30 AM UTC
Neighborhood & Commute
Source: Walkscore
Save
Ask
Tour
Hide
Did you know? You can invite friends and family to your search. They can join your search, rate and discuss listings with you.