Your Local Real Estate Experts!
Open Hours: Mon - Fri, 9:00 a.m. - 5:00 p.m | Sat & Sun: By Appt Only

Search Properties

Save
Ask
Tour
Hide
Share
$700,000
159 Days On Site

115 Pine Burr Drive
Purlear, NC 28665

For Sale|Single Family Residence|Active
3
Beds
3
Total Baths
3
Full Baths
3,136
SqFt
$223
/SqFt
2026
Built
Subdivision:
Buck Mountain
County:
Wilkes
Listing courtesy of Theresa DeMarco Gatewood of Gatewood Group Real Estate
Call Now: 919.576.9615
Is this the listing for you? We can help make it yours.
919.576.9615
115 Pine Burr Drive115 Pine Burr Drive115 Pine Burr Drive115 Pine Burr Drive
Save
Ask
Tour
Hide
Share

Mortgage Calculator

Monthly Payment (Est.)

Enter an interest rate to see your estimated monthly payment.
Calculator powered by Showcase IDX, a Constellation1 Company. Copyright ©2026 Information is deemed reliable but not guaranteed.

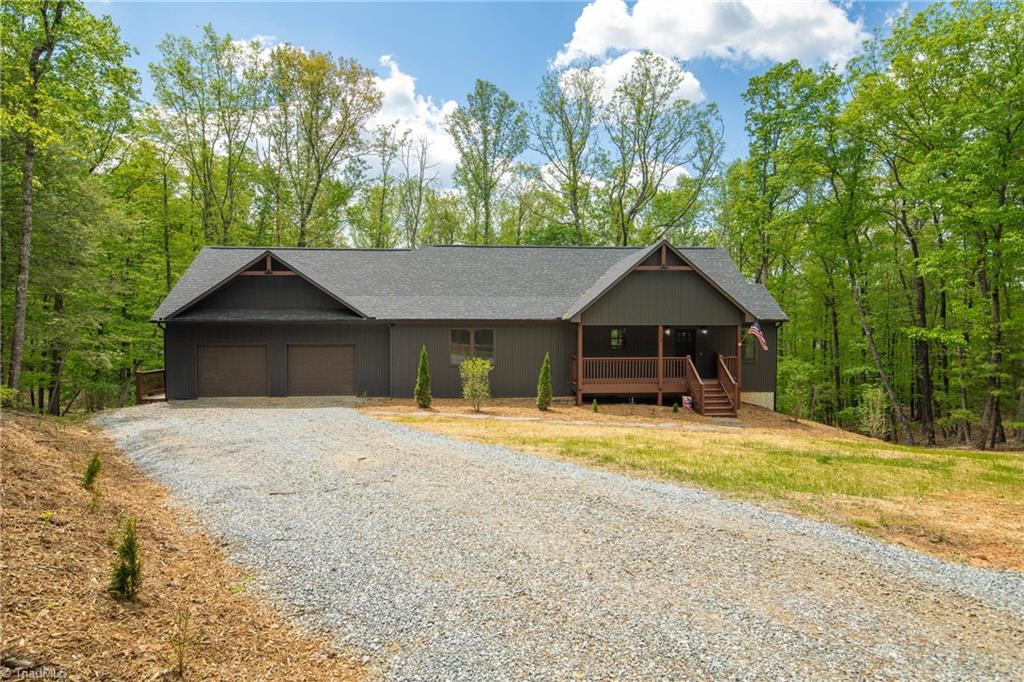
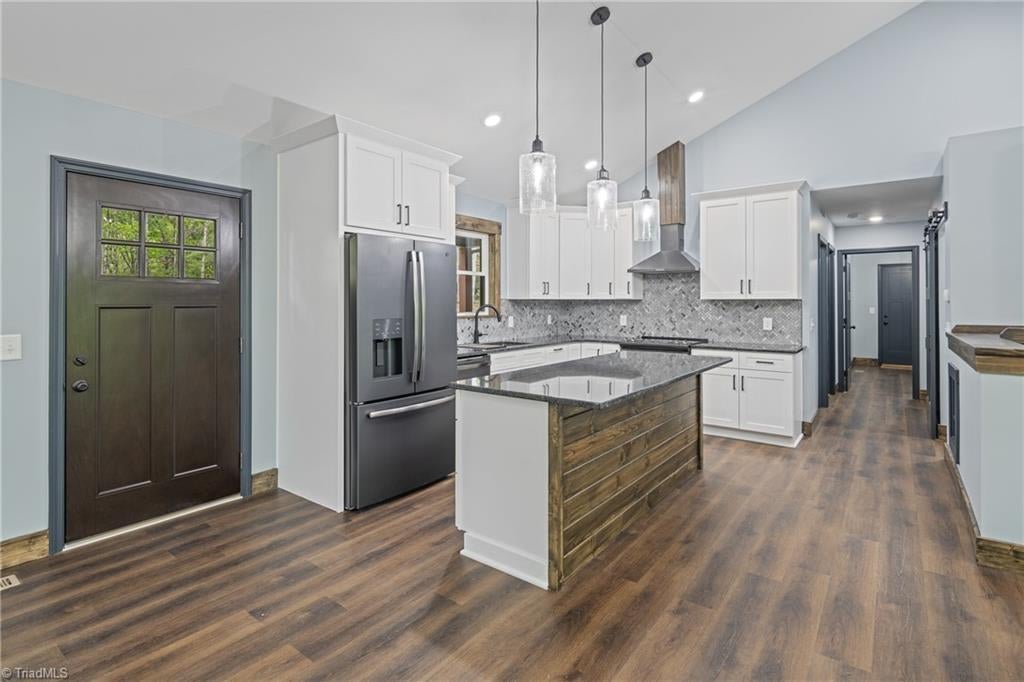
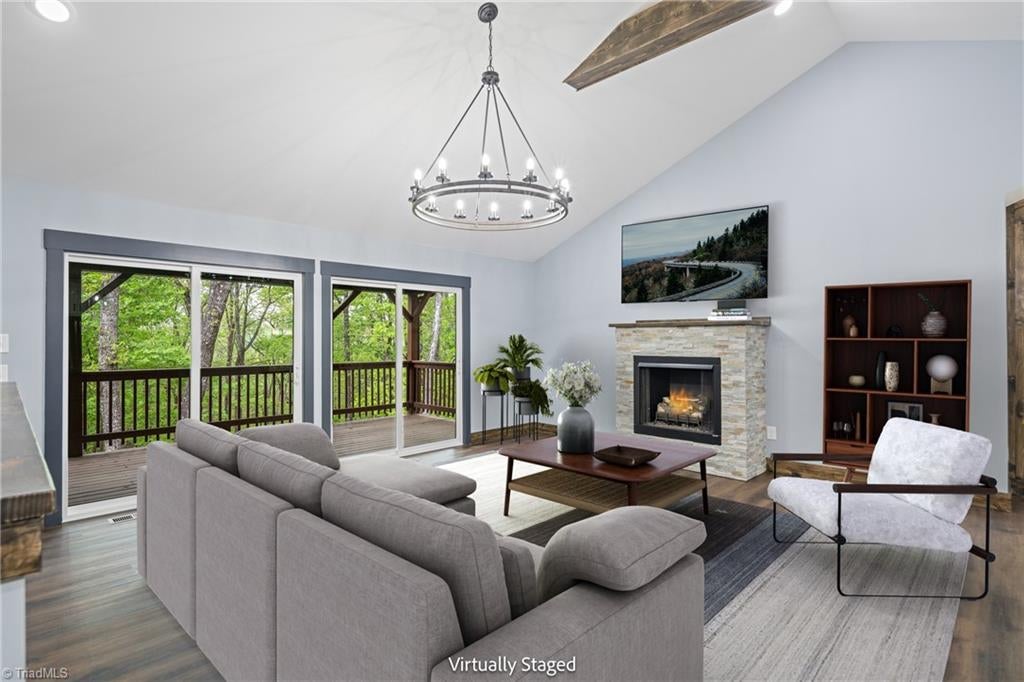
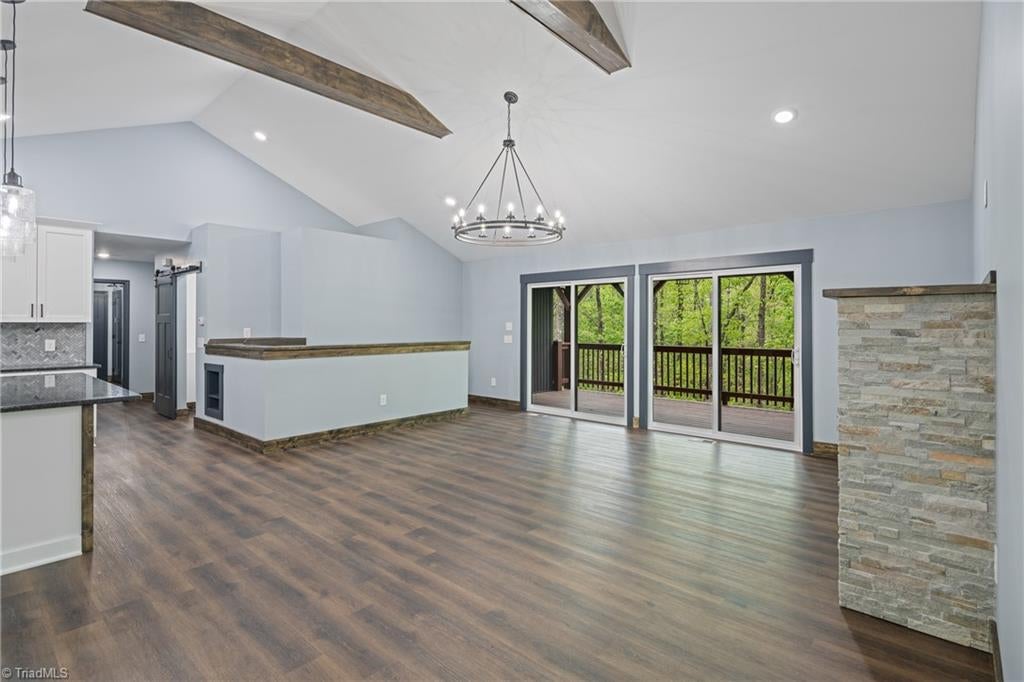
One Level Living - Dual Primary Suites - Level Front Yard - 3 Covered Porches - 2 Fireplaces - Expansive 3,100+ SF, newly completed home. Designed for comfort & entertainment. Open-concept w/main level living. Offering privacy for owners & visitors w/2 primary suites & guest bedrm. Ideal for multi-generational living or hosting weekend guests. Hit the ATV trails or host a post-hike happy hour. Entertainer’s dream w/lower level den w/wet bar & versatile bonus room, 3 covered porches & usable yard. Oversized attached garage. Laundry/mud rm off garage. Low maintenance finishes. Enjoy a quiet home office. FIBER OPTIC. Experience BUCK MOUNTAIN, only gated ATV community in Wilkes Co designed for outdoor enthusiasts. AMENITIES:ATV&Hiking Trails, Parks, Waterfalls, Pavilions, Helipad, Outdoor Activity Center & more! TRAVEL:CLT 1hr, Winston 1hr40min, Raleigh 2hrs45min. 35 min:Boone, West Jefferson & Wilkesboro. Near BR Pkwy, ASU, shopping, dining, golf, wineries, breweries, mtn biking & skiing.

Save
Ask
Tour
Hide
Share
Listing Snapshot
Price 
$700,000
Days On Site 
159 Days
Bedrooms 
3
Inside Area (SqFt) 
3,136 sqft
Total Baths 
3
Full Baths 
3
Partial Baths 
N/A
Lot Size 
2.046 Acres
Year Built 
2026
MLS® Number 
1217522
Status 
Active
Property Tax 
$2,421.53
HOA/Condo/Coop Fees 
$107.83 monthly
Sq Ft Source 
N/A
Friends & Family
Recent Activity
18 hours agoPrice changed to $700,000
18 hours agoListing updated with changes from the MLS®
5 months agoListing first seen on site
General Features
Acres 
2.046
Attached Garage 
Yes
Garage 
Yes
Garage Spaces 
2
Levels 
One
Parking 
DrivewayGravelGarage Door OpenerAttachedGarage Faces Front
Property Condition 
New Construction
Property Sub Type 
Single Family Residence
Security 
Carbon Monoxide Detector(s)Smoke Detector(s)
Sewer 
Septic TankPrivate Sewer
SqFt Above 
1568
SqFt Below 
1568
SqFt Total 
3136
Style 
Traditional
Water Source 
PrivateWell
Zoning 
R1
Interior Features
Appliances 
DishwasherFree-Standing RangeRange HoodElectric Water Heater
Basement 
Finished
Cooling 
Central AirCeiling Fan(s)Heat PumpZoned
Fireplace 
Yes
Fireplace Features 
Gas LogDenLiving Room
Fireplaces 
2
Flooring 
Vinyl
Heating 
Heat PumpElectricZoned
Interior 
Built-in FeaturesCeiling Fan(s)In-Law FloorplanKitchen IslandPantrySee RemarksVaulted Ceiling(s)Wet Bar
Laundry Features 
Main LevelWasher Hookup
Bedroom 2 
Dimensions - 0ft 0in x 0ft 0inLevel - MainArea Units - Square Feet
Bonus Room 
Dimensions - 0ft 0in x 0ft 0inLevel - BasementArea Units - Square Feet
Den 
Dimensions - 0ft 0in x 0ft 0inLevel - BasementArea Units - Square Feet
Dining Room 
Dimensions - 0ft 0in x 0ft 0inLevel - MainArea Units - Square Feet
Kitchen 
Dimensions - 0ft 0in x 0ft 0inLevel - MainArea Units - Square Feet
Laundry 
Dimensions - 0ft 0in x 0ft 0inLevel - MainArea Units - Square Feet
Living Room 
Dimensions - 0ft 0in x 0ft 0inLevel - MainArea Units - Square Feet
Mudroom 
Dimensions - 0ft 0in x 0ft 0inLevel - MainArea Units - Square Feet
Primary Bedroom 
Dimensions - 0ft 0in x 0ft 0inLevel - BasementArea Units - Square Feet
Save
Ask
Tour
Hide
Share
Exterior Features
Construction Details 
StuccoVinyl Siding
Lot Features 
SlopedCorner LotLevelSubdividedWooded
Patio And Porch 
Porch
Pool Features 
None
Community Features
Association Fee 
$1294.0
Association Fee Frequency 
Annually
Financing Terms Available 
CashConventionalFHAUSDA LoanVA Loan
Schools
School District
Unknown
Elementary School
Mt. Pleasant
Middle School
West Wilkes
High School
West Wilkes
Listing courtesy of Theresa DeMarco Gatewood of Gatewood Group Real Estate


Copyright 2024 Triad MLS, Inc. All rights reserved. IDX information is provided exclusively for personal, non-commercial use, and may not be used for any purpose other than to identify prospective properties consumers may be interested in purchasing. Information is deemed reliable but not guaranteed. This site will be monitored for ‘scraping’ and any use of search facilities of data on the site other than by potential buyers/sellers is prohibited. All Sale data is for informational purposes only and is not an indication of a market analysis or appraisal. Properties marked with the Triad MLS, Inc. icon are provided courtesy of the Triad MLS, Inc.’s, Internet Data Exchange Database. Copyright 2026, Triad MLS.
Last checked: 2026-10-01 04:32 PM UTC

Neighborhood & Commute
Source: Walkscore
Save
Ask
Tour
Hide
Share