Save
Ask
Tour
Hide
$705,000
144 Days On Site
2626 Fox Ridge RoadAsheboro, NC 27205
For Sale|Single Family Residence|Active
3
Beds
3
Total Baths
2
Full Baths
1
Partial Bath
3,598
SqFt
$196
/SqFt
2007
Built
Subdivision:
Tot Hill Farms
County:
Randolph
Listing courtesy of Ryan Stoneman of Costello Real Estate & Investments Triangle LLC
Call Now: 919.576.9615
Is this the listing for you? We can help make it yours.
919.576.9615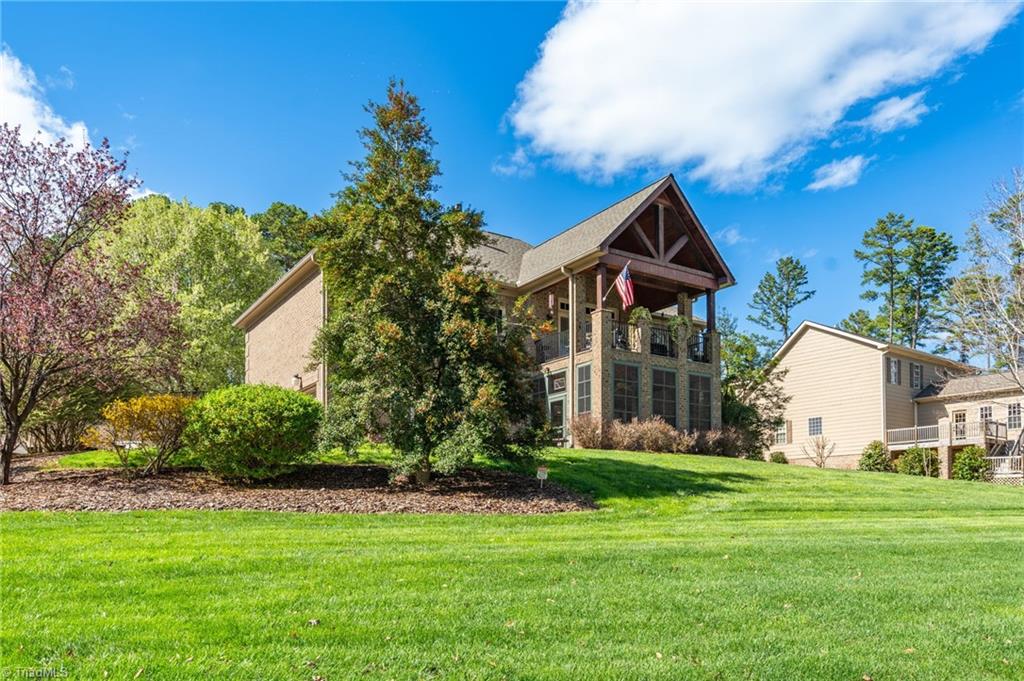
Save
Ask
Tour
Hide
Mortgage Calculator
Monthly Payment (Est.)
$3,216Calculator powered by Showcase IDX, a Constellation1 Company. Copyright ©2026 Information is deemed reliable but not guaranteed.
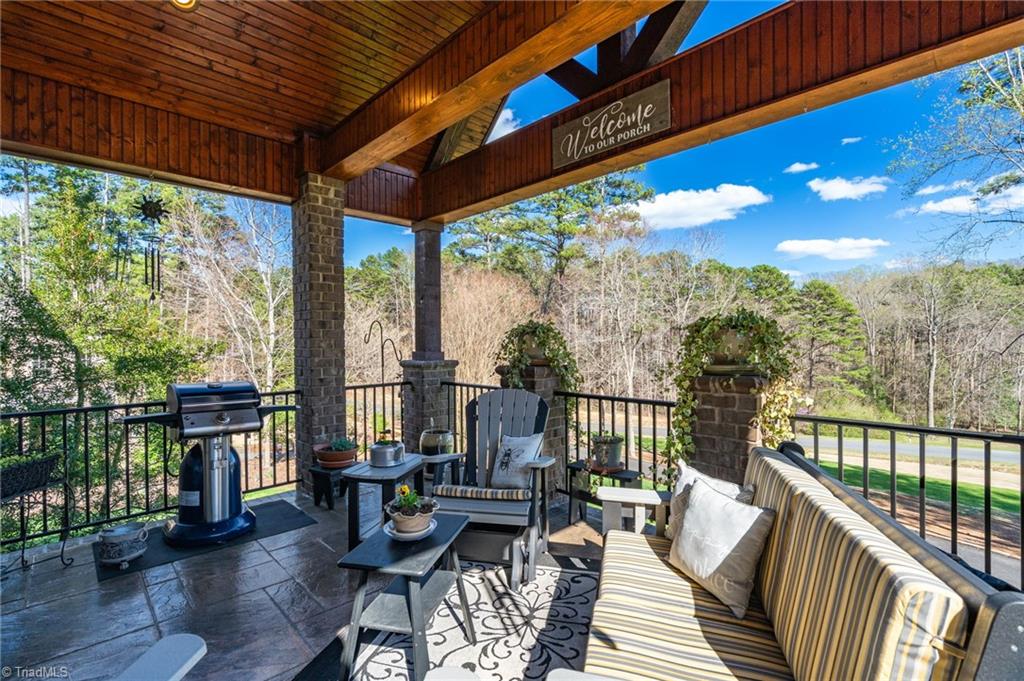
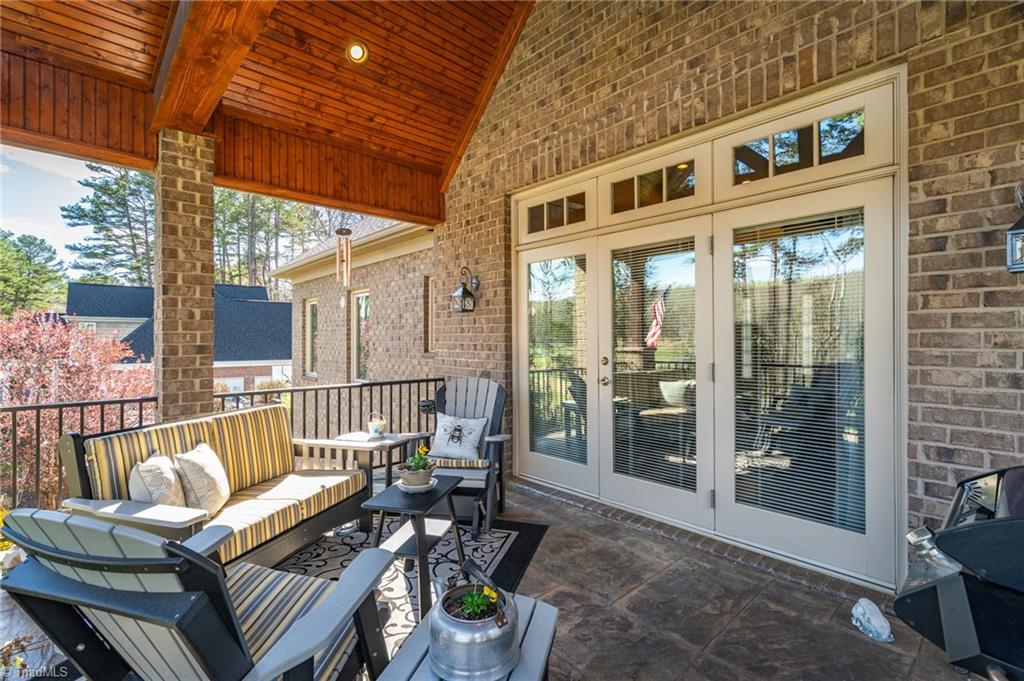
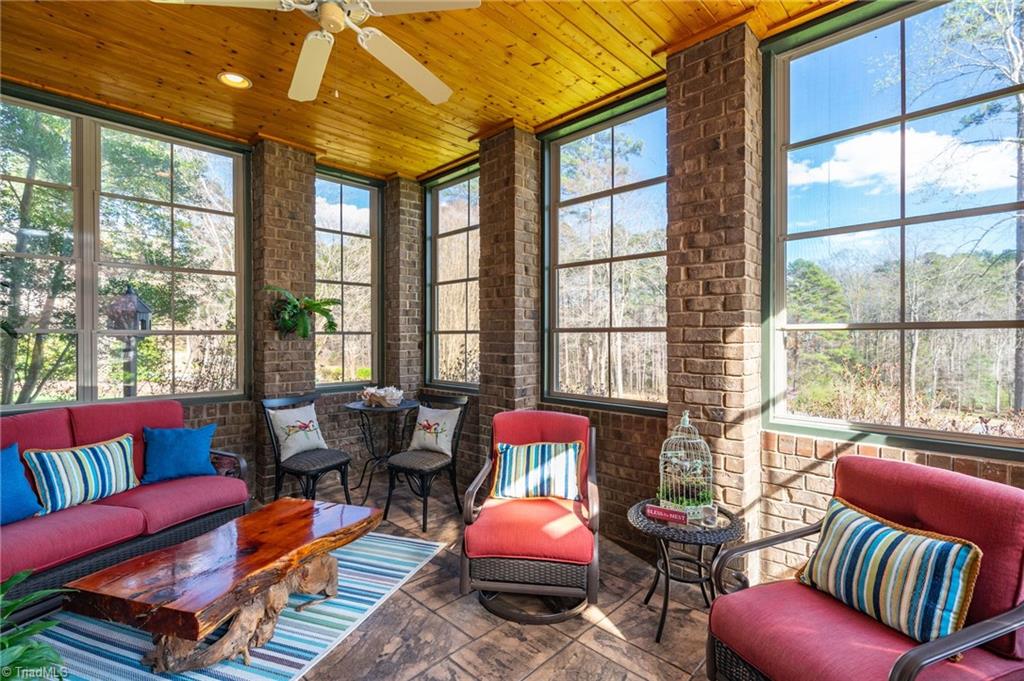
Overlooking the signature 16th hole of Tot Hill Farm Golf Club, this beautiful brick home offers over 3,600 sq ft of comfortable living space. The main level features soaring ceilings, hardwood floors, a fireplace, and an open kitchen with custom cabinetry, quartz countertops, and a large island. The main-level primary suite offers convenience, while the finished walkout basement includes additional bedrooms, a full bath, second living area, and kitchenette—ideal for guests or multi-generational living. Relax on the screened porch or spacious deck with golf course views. Additional features include a U-shaped driveway and third garage bay. Don't miss this opportunity to own a home in one of North Carolina's premier golf communities.
Save
Ask
Tour
Hide
Listing Snapshot
Price
$705,000
Days On Site
144 Days
Bedrooms
3
Inside Area (SqFt)
3,598 sqft
Total Baths
3
Full Baths
2
Partial Baths
1
Lot Size
0.48 Acres
Year Built
2007
MLS® Number
1212891
Status
Active
Property Tax
$6,631
HOA/Condo/Coop Fees
$29.17 monthly
Sq Ft Source
N/A
Friends & Family
Recent Activity
| 3 weeks ago | Status changed to Active | |
| 3 weeks ago | Listing updated with changes from the MLS® | |
| 3 weeks ago | Price changed to $705,000 | |
| 5 months ago | Listing first seen on site |
General Features
Acres
0.48
Attached Garage
Yes
Foundation
Slab
Garage
Yes
Garage Spaces
2
Levels
One
Parking
DrivewayGarageAttached
Property Sub Type
Single Family Residence
Security
Carbon Monoxide Detector(s)Smoke Detector(s)
Sewer
Public Sewer
SqFt Above
2626
SqFt Below
972
SqFt Total
3598
Water Source
Public
Zoning
R
Interior Features
Appliances
Tankless Water Heater
Basement
FinishedSump Pump
Cooling
Central AirCeiling Fan(s)
Fireplace
Yes
Fireplace Features
Gas LogLiving Room
Fireplaces
1
Flooring
Wood
Heating
Natural GasPropaneFireplace(s)Forced Air
Interior
Built-in FeaturesCeiling Fan(s)Soaking TubKitchen IslandPantry
Living Room
Dimensions - 19ft 4in x 15ft 7inLevel - MainArea - 301Area Units - Square Feet
Save
Ask
Tour
Hide
Exterior Features
Construction Details
BrickVinyl Siding
Exterior
Garden
Lot Features
On Golf Course
Pool Features
Community
Community Features
Association Dues
350
Community Features
Pool
HOA Fee Frequency
Annually
Listing courtesy of Ryan Stoneman of Costello Real Estate & Investments Triangle LLC

Copyright 2024 Triad MLS, Inc. All rights reserved. IDX information is provided exclusively for personal, non-commercial use, and may not be used for any purpose other than to identify prospective properties consumers may be interested in purchasing. Information is deemed reliable but not guaranteed. This site will be monitored for ‘scraping’ and any use of search facilities of data on the site other than by potential buyers/sellers is prohibited. All Sale data is for informational purposes only and is not an indication of a market analysis or appraisal. Properties marked with the Triad MLS, Inc. icon are provided courtesy of the Triad MLS, Inc.’s, Internet Data Exchange Database. Copyright 2026, Triad MLS.
Last checked: 2026-08-10 10:17 PM UTC
Copyright 2024 Triad MLS, Inc. All rights reserved. IDX information is provided exclusively for personal, non-commercial use, and may not be used for any purpose other than to identify prospective properties consumers may be interested in purchasing. Information is deemed reliable but not guaranteed. This site will be monitored for ‘scraping’ and any use of search facilities of data on the site other than by potential buyers/sellers is prohibited. All Sale data is for informational purposes only and is not an indication of a market analysis or appraisal. Properties marked with the Triad MLS, Inc. icon are provided courtesy of the Triad MLS, Inc.’s, Internet Data Exchange Database. Copyright 2026, Triad MLS.
Last checked: 2026-08-10 10:17 PM UTC
Neighborhood & Commute
Source: Walkscore
Save
Ask
Tour
Hide